

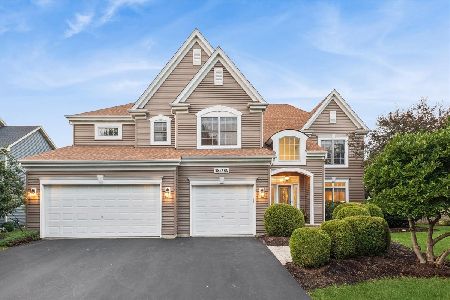
38W541 Callighan Place, Geneva, Illinois 60134
Subdivision > Mill Creek
Sorry, we are updating photos, please update this page in 15 minutes
$433,000
|
Sold
|
|
| Status: | Closed |
| Sqft: | 2,964 |
| Cost/Sqft: | $152 |
| Beds: | 4 |
| Baths: | 3 |
| Year Built: | 2008 |
| Property Taxes: | $12,113 |
| Days On Market: | 4632 |
| Lot Size: | 0,46 |
Description
BEAUTIFUL NEWER HOME W/WIDE OPEN SPACE. Extra large prem lot & in perfect condition. Features include hardwd thru 1st flr, impressive 2 sty fam rm, kit w/granite, Pyramid cust cab. w/wine rack/stem holder, SS appl, island. 2 sty foyer w/columns. Spacious mast w/2 WIC, tray ceil. 1st flr den. Deep pour base plumb for ba. 2x6 construct, copper pipes. Large stamped concrete patio. Sprnk sys, invis fence, Quiet street.
Property Specifics
| Single Family | |
| — | |
| Traditional | |
| 2008 | |
| Full | |
| Aluminum Siding | |
| Asphalt | |
| — | |
| No | |
| 0.46 |
| Kane | |
| Mill Creek | |
| 0 / Not Applicable | |
| None | |
| Community Well | |
| Public Sewer | |
| Central Air | |
| Natural Gas, Forced Air | |
| 08551129 | |
| 1207180007 |
Nearby Schools
| NAME: | DISTRICT: | DISTANCE: | |
|---|---|---|---|
|
Middle School
Geneva Middle School |
304 | Not in DB | |
|
High School
Geneva Community High School |
304 | Not in DB | |
Property History
| DATE: | EVENT: | PRICE: | SOURCE: |
|---|---|---|---|
| 11 Jul, 2014 | Sold | $433,000 | MRED MLS |
| 5 Jun, 2014 | Under contract | $449,900 | MRED MLS |
| — | Last price change | $459,900 | MRED MLS |
| 6 Mar, 2014 | Listed for sale | $469,900 | MRED MLS |
Sorry, we are updating photos, please update this page in 15 minutes
Room Specifics
All Bedroom Info:
Total Bedrooms: 4
Bedrooms Above Ground: 4
Bedrooms Below Ground: 0
Total Bedrooms: 4
Bedrooms Above Ground: 4
Bedrooms Below Ground: 0
Second Bedroom Info:
Dimensions: —
Location: —Dimensions: —
Floor Type: Carpet
Third Bedroom Info:
Dimensions: —
Location: —Dimensions: —
Floor Type: Carpet
Fourth Bedroom Info:
Dimensions: —
Location: —Dimensions: —
Floor Type: Carpet
Bathroom Info:
Full Bathrooms: 3
Partial Bathrooms: 1Full Bathrooms: 3
Bathroom Amenities: Separate Shower, Double Sink
Bathroom in Basement: 0
Dining Room Info:
Dimensions: —
Location: —Dimensions: —
Floor Type: Hardwood
Kitchen Info:
Dimensions: —
Location: —Dimensions: —
Floor Type: Hardwood
Features: Eating Area-Breakfast Bar, Eating Area-Table Space, Island, Pantry-Butler, Pantry-Closet
Laundry Room Info:
Dimensions: —
Location: —Dimensions: —
Floor Type: Vinyl
Living Room Info:
Dimensions: —
Location: —Dimensions: —
Floor Type: Hardwood
Family Room Info:
Dimensions: —
Location: —Dimensions: —
Floor Type: Hardwood
Additional Rooms Info:
Rooms: Breakfast Room, Den
Basement: FullRooms: Breakfast Room, Den
Other Specifics
| 3 | |
| Concrete Perimeter | |
| Garage | |
| — | |
| — | |
| — | |
| Stamped Concrete Patio | |
| Landscaped | |
| 114 X 126 X 104 X 146 X 38 | |
| — | |
| Full | |
| Vaulted/Cathedral Ceilings, Hardwood Floors, First Floor Laundry | |
| Range, Microwave, Dishwasher, Refrigerator, Disposal, Stainless Steel Appliance(s) | |
| Not in DB | |
| Clubhouse, Pool, Tennis Courts, Sidewalks | |
| — | |
| Gas Log, Gas Starter |
Tax History
| Year | Property Taxes |
|---|---|
| 2014 | $12,113 |
Contact Agent
Nearby Similar Homes
38W324 Killey Lane, Geneva, Illinois 60134

For Sale
$645,000
3 beds / 3.0 baths / 2,725 ft2
Single Family / Built: 1987
4


Nearby Sold Comparables
38W530 Callighan Place, Geneva, Illinois 60134

Sold
$474,900
4 beds / 2.1 baths / 3,290 ft2
Single Family / Built: 2006
4436
38W530 Callighan Place, Geneva, Illinois 60134

Sold
$550,000
4 beds / 2.1 baths / 3,290 ft2
Single Family / Built: 2006
1903
38W556 Dobson Lane, Geneva, Illinois 60134
Sold
$334,900
5 beds / 4.0 baths / 2,808 ft2
Single Family / Built: 2006
5223
38W570 Callighan (o136) Place, Geneva, Illinois 60134
Sold
$399,900
4 beds / 2.1 baths / 2,990 ft2
Single Family / Built: 2008
6454
Contact Agent
Listing Provided By
RE/MAX Excels
