

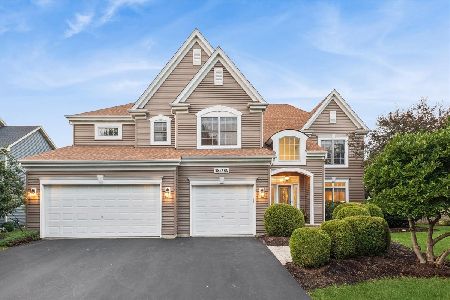
38W556 Dobson Lane, Geneva, Illinois 60134
Subdivision > Mill Creek Oakmont
Sorry, we are updating photos, please update this page in 15 minutes
$309,900
|
Sold
|
|
| Status: | Closed |
| Sqft: | 2,808 |
| Cost/Sqft: | $119 |
| Beds: | 5 |
| Baths: | 4 |
| Year Built: | 2006 |
| Property Taxes: | $11,511 |
| Days On Market: | 5223 |
| Lot Size: | 0,00 |
Description
METICULOUS 'STEWART' PREMIUM LOT!5 BR,4 BA,LR,DR W/TRAY CEIL,LRGE EAT-IN KITCHEN W/SS UPGRADED APPLS,FR W/FP,SURROUND SOUND WIRING&SPKRS IN FR,DR,MBR,BR5,&PATIO.1ST FL BRAZILIAN CHERRY 3/4"SOLID HW FLRS&CERAMIC TILE,MBRW/TRAY CEIL&LUX MBBATH,5TH BDRM(OFFICE)W/BATH-POSS IN-LAW,2ND FLR LDY,FRONT PORCH W/MONET LIKE SUNSETS,LRGE SIDE YARD 4 PLAY!!STONE PATIO&PROF LANDSCAPING BY WASCO NURSERY!ALL SELLER DOCS INTO ATTY!
Property Specifics
| Single Family | |
| — | |
| Traditional | |
| 2006 | |
| Full | |
| Aluminum Siding | |
| Asphalt | |
| STEWART | |
| No | |
| — |
| Kane | |
| Mill Creek Oakmont | |
| 0 / Not Applicable | |
| None | |
| Public | |
| Public Sewer | |
| Central Air | |
| Natural Gas, Forced Air | |
| 08121507 | |
| 1207325007 |
Nearby Schools
| NAME: | DISTRICT: | DISTANCE: | |
|---|---|---|---|
|
Grade School
Heartland Elementary School |
304 | — | |
|
Middle School
Geneva Middle School |
304 | Not in DB | |
|
High School
Geneva Community High School |
304 | Not in DB | |
Property History
| DATE: | EVENT: | PRICE: | SOURCE: |
|---|---|---|---|
| 6 Mar, 2013 | Sold | $309,900 | MRED MLS |
| 20 Dec, 2012 | Under contract | $334,900 | MRED MLS |
| — | Last price change | $344,900 | MRED MLS |
| 23 Jul, 2012 | Listed for sale | $399,900 | MRED MLS |
Sorry, we are updating photos, please update this page in 15 minutes
Room Specifics
All Bedroom Info:
Total Bedrooms: 5
Bedrooms Above Ground: 5
Bedrooms Below Ground: 0
Total Bedrooms: 5
Bedrooms Above Ground: 5
Bedrooms Below Ground: 0
Second Bedroom Info:
Dimensions: —
Location: —Dimensions: —
Floor Type: Carpet
Third Bedroom Info:
Dimensions: —
Location: —Dimensions: —
Floor Type: Carpet
Fourth Bedroom Info:
Dimensions: —
Location: —Dimensions: —
Floor Type: Carpet
Bathroom Info:
Full Bathrooms: 4
Partial Bathrooms: 0Full Bathrooms: 4
Bathroom Amenities: Separate Shower, Double Sink, Soaking Tub
Bathroom in Basement: 0
Dining Room Info:
Dimensions: —
Location: —Dimensions: —
Floor Type: Hardwood
Kitchen Info:
Dimensions: —
Location: —Dimensions: —
Floor Type: Ceramic Tile
Features: Eating Area-Table Space, Island, Pantry-Closet
Laundry Room Info:
Dimensions: —
Location: —Dimensions: —
Floor Type: Ceramic Tile
Living Room Info:
Dimensions: —
Location: —Dimensions: —
Floor Type: Hardwood
Family Room Info:
Dimensions: —
Location: —Dimensions: —
Floor Type: Hardwood
Additional Rooms Info:
Rooms: Bedroom 5, Eating Area
Basement: FullRooms: Bedroom 5, Eating Area
Other Specifics
| 3 | |
| Concrete Perimeter | |
| Garage | |
| — | |
| — | |
| — | |
| Patio, Porch, Storms/Screens | |
| — | |
| 83.83X104.31X153.7X132.46 | |
| Unfinished | |
| Full | |
| Vaulted/Cathedral Ceilings, Hardwood Floors, First Floor Bedroom, In-Law Arrangement, Second Floor Laundry, First Floor Full Bath | |
| Range, Microwave, Dishwasher, Refrigerator, Disposal, Stainless Steel Appliance(s) | |
| Not in DB | |
| Sidewalks, Street Lights, Street Paved | |
| — | |
| Wood Burning, Gas Starter |
Tax History
| Year | Property Taxes |
|---|---|
| 2013 | $11,511 |
Contact Agent
Nearby Similar Homes
38W324 Killey Lane, Geneva, Illinois 60134

For Sale
$645,000
3 beds / 3.0 baths / 2,725 ft2
Single Family / Built: 1987
4


Nearby Sold Comparables
38W596 Dobson Lane, Geneva, Illinois 60134

Sold
$475,000
4 beds / 4.1 baths / 3,273 ft2
Single Family / Built: 2006
2827
38W601 Callighan Place, Geneva, Illinois 60134
Sold
$479,900
4 beds / 2.1 baths / 3,171 ft2
Single Family / Built: 2006
3113
38W570 Callighan (o136) Place, Geneva, Illinois 60134
Sold
$399,900
4 beds / 2.1 baths / 2,990 ft2
Single Family / Built: 2008
6454
Contact Agent
Listing Provided By
Keller Williams Fox Valley Realty
