

[Address Unavailable], Geneva, Illinois 60134
Subdivision > Mill Creek
Sorry, we are updating photos, please update this page in 15 minutes
$460,000
|
Sold
|
|
| Status: | Closed |
| Sqft: | 2,964 |
| Cost/Sqft: | $162 |
| Beds: | 4 |
| Baths: | 3 |
| Year Built: | 2008 |
| Property Taxes: | $0 |
| Days On Market: | 6580 |
| Lot Size: | 0,00 |
Description
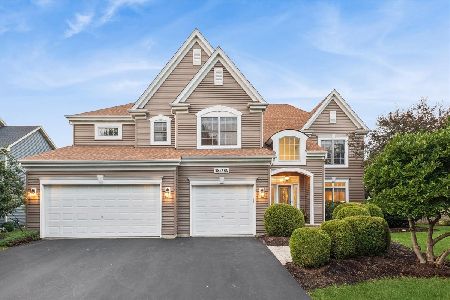
PREM HMSITE...NEW REMINGTON I-2964 SQ FT! DECEMBER COMPLETION! BEAUTIFUL GLEAMING HDWD FLRS FROM THE FRONT DOOR THRU THE FAM RM AND INTO THE KTCHN & PWDR RM! COLUMNS DEFINE ENTRANCES TO BOTH THE LR & DR. UPGRD: PYRAMID CUST CABS, WINE RACK/STEM HOLDER; SS DW, RANGE, MICRO& SINK; GRANITE; KOHLER FIXTURES; FP IN 2-STY FR; TRAY CLG-MBR; 5-CLG FANS; OIL RUBBED BRONZE HDWARE; 3-CAR W/EDO; LNDSCPG; DEEP BSMT W/RGH PLMB!
Property Specifics
| Single Family | |
| — | |
| Traditional | |
| 2008 | |
| Full | |
| Aluminum/Vinyl/Steel Siding | |
| Asphalt | |
| REMINGTON | |
| No | |
| — |
| Kane | |
| Mill Creek | |
| 0 / Not Applicable | |
| None | |
| Community Well | |
| Public Sewer | |
| Central Air | |
| Natural Gas, Forced Air | |
| 07067133 | |
| 1113000000 |
Nearby Schools
| NAME: | DISTRICT: | DISTANCE: | |
|---|---|---|---|
|
Middle School
Geneva Middle School |
304 | Not in DB | |
|
High School
Geneva Community High School |
304 | Not in DB | |
Property History
| DATE: | EVENT: | PRICE: | SOURCE: |
|---|
Sorry, we are updating photos, please update this page in 15 minutes
Room Specifics
All Bedroom Info:
Total Bedrooms: 4
Bedrooms Above Ground: 4
Bedrooms Below Ground: 0
Total Bedrooms: 4
Bedrooms Above Ground: 4
Bedrooms Below Ground: 0
Second Bedroom Info:
Dimensions: —
Location: —Dimensions: —
Floor Type: Carpet
Third Bedroom Info:
Dimensions: —
Location: —Dimensions: —
Floor Type: Carpet
Fourth Bedroom Info:
Dimensions: —
Location: —Dimensions: —
Floor Type: Carpet
Bathroom Info:
Full Bathrooms: 3
Partial Bathrooms: 1Full Bathrooms: 3
Bathroom Amenities: Separate Shower, Double Sink
Bathroom in Basement: 0
Dining Room Info:
Dimensions: —
Location: —Dimensions: —
Floor Type: Carpet
Kitchen Info:
Dimensions: —
Location: —Dimensions: —
Floor Type: Hardwood
Features: Eating Area-Breakfast Bar, Eating Area-Table Space, Island, Pantry-Butler, Pantry-Closet
Laundry Room Info:
Dimensions: —
Location: —Dimensions: —
Floor Type: Vinyl
Living Room Info:
Dimensions: —
Location: —Dimensions: —
Floor Type: Carpet
Family Room Info:
Dimensions: —
Location: —Dimensions: —
Floor Type: Hardwood
Additional Rooms Info:
Rooms: Breakfast Room, Den, Utility Room-1st Floor
Basement: FullRooms: Breakfast Room, Den, Utility Room-1st Floor
Other Specifics
| 3 | |
| Concrete Perimeter | |
| Garage | |
| — | |
| — | |
| — | |
| — | |
| Landscaped | |
| 80 X 125 | |
| — | |
| Full | |
| Vaulted/Cathedral Ceilings | |
| Range, Microwave, Dishwasher, Disposal | |
| Not in DB | |
| Clubhouse, Pool, Tennis Courts, Sidewalks, Street Lights, Street Paved | |
| — | |
| Gas Starter |
Tax History
| Year | Property Taxes |
|---|
Contact Agent
Nearby Similar Homes
38W324 Killey Lane, Geneva, Illinois 60134

For Sale
$645,000
3 beds / 3.0 baths / 2,725 ft2
Single Family / Built: 1987
4


Nearby Sold Comparables
38W530 Callighan Place, Geneva, Illinois 60134

Sold
$474,900
4 beds / 2.1 baths / 3,290 ft2
Single Family / Built: 2006
4436
38W530 Callighan Place, Geneva, Illinois 60134

Sold
$550,000
4 beds / 2.1 baths / 3,290 ft2
Single Family / Built: 2006
1903
38W556 Dobson Lane, Geneva, Illinois 60134
Sold
$334,900
5 beds / 4.0 baths / 2,808 ft2
Single Family / Built: 2006
5223
38W570 Callighan (o136) Place, Geneva, Illinois 60134
Sold
$399,900
4 beds / 2.1 baths / 2,990 ft2
Single Family / Built: 2008
6454
Contact Agent
Listing Provided By
RE/MAX Professionals East
