

38W762 Glenview Drive, St Charles, Illinois 60175
Subdivision > Cranston Meadows
Sorry, we are updating photos, please update this page in 15 minutes
$342,500
|
Sold
|
|
| Status: | Closed |
| Sqft: | 2,572 |
| Cost/Sqft: | $138 |
| Beds: | 4 |
| Baths: | 3 |
| Year Built: | 1990 |
| Property Taxes: | $8,590 |
| Days On Market: | 4609 |
| Lot Size: | 1,30 |
Description
Enjoy the picturesque setting on this 1.3 Acre lot on quiet street. Imagine lazy days sitting on the front porch or enjoying large backyard from the view from the large 3 season room. Great for entertaining the kitchen has an oversized island and a large eating area. Nicely finished basement with a custom wet bar and surround sound. Private Master Bedroom Suite with Luxury Bath + 2 Walk-In Closets. 4 garage spaces.
Property Specifics
| Single Family | |
| — | |
| Traditional | |
| 1990 | |
| Full | |
| Cedar | |
| Asphalt | |
| — | |
| No | |
| 1.3 |
| Kane | |
| Cranston Meadows | |
| 0 / Not Applicable | |
| None | |
| Private Well | |
| Septic-Private | |
| Central Air | |
| Natural Gas, Forced Air | |
| 08570895 | |
| 0906352004 |
Nearby Schools
| NAME: | DISTRICT: | DISTANCE: | |
|---|---|---|---|
|
High School
St Charles North High School |
303 | Not in DB | |
Property History
| DATE: | EVENT: | PRICE: | SOURCE: |
|---|---|---|---|
| 14 May, 2014 | Sold | $342,500 | MRED MLS |
| 2 Apr, 2014 | Under contract | $354,900 | MRED MLS |
| 30 Mar, 2014 | Listed for sale | $354,900 | MRED MLS |
Sorry, we are updating photos, please update this page in 15 minutes
Room Specifics
All Bedroom Info:
Total Bedrooms: 4
Bedrooms Above Ground: 4
Bedrooms Below Ground: 0
Total Bedrooms: 4
Bedrooms Above Ground: 4
Bedrooms Below Ground: 0
Second Bedroom Info:
Dimensions: —
Location: —Dimensions: —
Floor Type: Carpet
Third Bedroom Info:
Dimensions: —
Location: —Dimensions: —
Floor Type: Carpet
Fourth Bedroom Info:
Dimensions: —
Location: —Dimensions: —
Floor Type: Carpet
Bathroom Info:
Full Bathrooms: 3
Partial Bathrooms: 1Full Bathrooms: 3
Bathroom Amenities: Whirlpool, Separate Shower, Double Sink
Bathroom in Basement: 0
Dining Room Info:
Dimensions: —
Location: —Dimensions: —
Floor Type: Hardwood
Kitchen Info:
Dimensions: —
Location: —Dimensions: —
Floor Type: Ceramic Tile
Features: Eating Area-Table Space, Island
Laundry Room Info:
Dimensions: —
Location: —Dimensions: —
Floor Type: Ceramic Tile
Living Room Info:
Dimensions: —
Location: —Dimensions: —
Floor Type: Carpet
Family Room Info:
Dimensions: —
Location: —Dimensions: —
Floor Type: Carpet
Additional Rooms Info:
Rooms: Office, Recreation Room, Sun Room
Basement: FullRooms: Office, Recreation Room, Sun Room
Other Specifics
| 4 | |
| Concrete Perimeter | |
| Garage | |
| — | |
| — | |
| — | |
| Patio, Porch, Storms/Screens | |
| Wooded | |
| 171 X 174 X 271 X 57 X 263 | |
| Full,Unfinished | |
| Full | |
| Vaulted/Cathedral Ceilings, Skylight(s), Bar-Wet, Heated Floors, First Floor Laundry | |
| Range, Microwave, Dishwasher, Refrigerator, Bar Fridge, Disposal | |
| Not in DB | |
| — | |
| — | |
| Wood Burning, Attached Fireplace Doors/Screen, Gas Starter |
Tax History
| Year | Property Taxes |
|---|---|
| 2014 | $8,590 |
Contact Agent
Nearby Similar Homes
7N660 Cloverfield Circle, St Charles, Illinois 60175
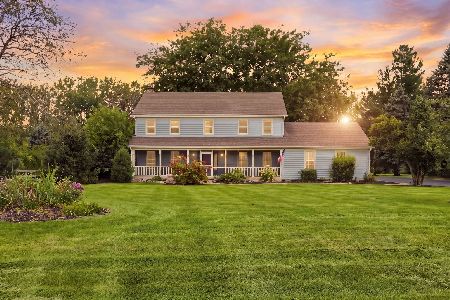
For Sale
$749,900
4 beds / 4.2 baths / 3,710 ft2
Single Family / Built: 1988
82
Lot 2 Brookhaven Lane, St Charles, Illinois 60175

For Sale
$1,200,000
3 beds / 2.1 baths / 3,285 ft2
Single Family / Built: —
121
6N422 Woodhill Lane, St Charles, Illinois 60175
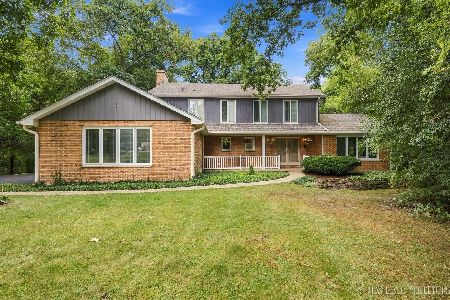
For Sale
$650,000
4 beds / 2.1 baths / 2,581 ft2
Single Family / Built: 1978
27
7N494 Foxglove Court, St Charles, Illinois 60175
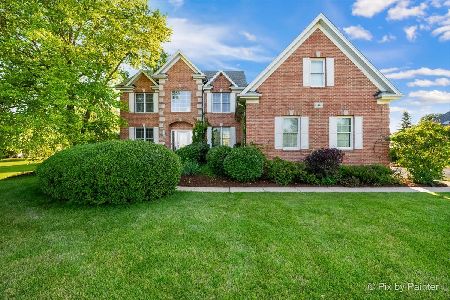
For Sale
$850,000
5 beds / 4.0 baths / 3,200 ft2
Single Family / Built: 1998
33
6N419 Ferson Woods Drive, St Charles, Illinois 60175

For Sale
$679,000
5 beds / 2.1 baths / 3,007 ft2
Single Family / Built: 1977
62
Nearby Sold Comparables
7N002 Glenview Drive, St Charles, Illinois 60175
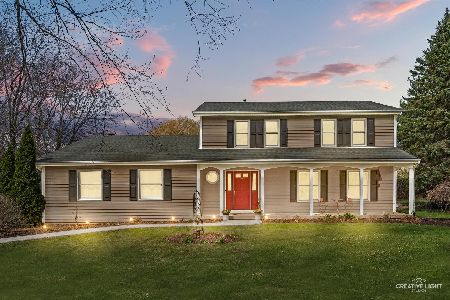
Sold
$600,000
4 beds / 2.1 baths / 2,242 ft2
Single Family / Built: 1988
230
6N984 Glenview Drive, St Charles, Illinois 60175

Sold
$380,000
5 beds / 2.1 baths / 2,600 ft2
Single Family / Built: 1988
3897
7N124 Falcons Trail, St Charles, Illinois 60175
Sold
$340,000
4 beds / 2.1 baths / 3,996 ft2
Single Family / Built: 1987
5322
6N956 Glenview Drive, St Charles, Illinois 60175

Sold
$415,000
4 beds / 2.1 baths / 2,868 ft2
Single Family / Built: 1988
2241
6N930 Glenview Drive, St Charles, Illinois 60175
Sold
$349,900
3 beds / 2.1 baths / 3,154 ft2
Single Family / Built: 1989
4783
7N067 Barb Hill Drive, St Charles, Illinois 60175
Sold
$389,900
4 beds / 2.1 baths / 2,952 ft2
Single Family / Built: 1987
3091
Contact Agent
Listing Provided By
Coldwell Banker The Real Estate Group
