

6N930 Glenview Drive, St Charles, Illinois 60175
Subdivision > Cranston Meadows
Sorry, we are updating photos, please update this page in 15 minutes
$333,000
|
Sold
|
|
| Status: | Closed |
| Sqft: | 3,154 |
| Cost/Sqft: | $111 |
| Beds: | 3 |
| Baths: | 3 |
| Year Built: | 1989 |
| Property Taxes: | $8,144 |
| Days On Market: | 4783 |
| Lot Size: | 1,25 |
Description
Looking for tons of space w/open airy flr plan nestled on a panoramic 1.25 acre lot? Newer updates: Roof (2nd layer) 2001, windows 2006, new doors patio, kit, ldy, scp, & foyer. Redo kit 2006, furnace & A/C 2009, driveway 2013. Fabulous cstm blt home in immaculate condition. Inviting screen porch to relax & enjoy scenic views, huge deck for entertaining & decking surrounding above ground pool. You will love this home
Property Specifics
| Single Family | |
| — | |
| Quad Level | |
| 1989 | |
| English | |
| Aluminum Siding, Brick, Frame | |
| Asphalt | |
| — | |
| No | |
| 1.25 |
| Kane | |
| Cranston Meadows | |
| 0 / Not Applicable | |
| None | |
| Private Well | |
| Septic-Private | |
| Central Air | |
| Natural Gas, Forced Air | |
| 08461662 | |
| 0812200057 |
Nearby Schools
| NAME: | DISTRICT: | DISTANCE: | |
|---|---|---|---|
|
Grade School
Ferson Creek Elementary School |
303 | — | |
|
Middle School
Haines Middle School |
303 | Not in DB | |
|
High School
St Charles North High School |
303 | Not in DB | |
Property History
| DATE: | EVENT: | PRICE: | SOURCE: |
|---|---|---|---|
| 10 Jan, 2014 | Sold | $333,000 | MRED MLS |
| 26 Nov, 2013 | Under contract | $349,900 | MRED MLS |
| 7 Oct, 2013 | Listed for sale | $349,900 | MRED MLS |
Sorry, we are updating photos, please update this page in 15 minutes
Room Specifics
All Bedroom Info:
Total Bedrooms: 3
Bedrooms Above Ground: 3
Bedrooms Below Ground: 0
Total Bedrooms: 3
Bedrooms Above Ground: 3
Bedrooms Below Ground: 0
Second Bedroom Info:
Dimensions: —
Location: —Dimensions: —
Floor Type: Carpet
Third Bedroom Info:
Dimensions: —
Location: —Dimensions: —
Floor Type: Carpet
Bathroom Info:
Full Bathrooms: 3
Partial Bathrooms: 1Full Bathrooms: 3
Bathroom Amenities: Double Sink
Bathroom in Basement: 0
Kitchen Info:
Dimensions: —
Location: —Dimensions: —
Floor Type: Hardwood
Features: Eating Area-Table Space, Island, Pantry-Closet
Laundry Room Info:
Dimensions: —
Location: —Dimensions: —
Floor Type: Other
Living Room Info:
Dimensions: —
Location: —Dimensions: —
Floor Type: Carpet
Family Room Info:
Dimensions: —
Location: —Dimensions: —
Floor Type: Carpet
Additional Rooms Info:
Rooms: Exercise Room, Recreation Room, Screened Porch, Workshop
Basement: EnglishRooms: Exercise Room, Recreation Room, Screened Porch, Workshop
Other Specifics
| 2.5 | |
| Concrete Perimeter | |
| Garage | |
| — | |
| — | |
| — | |
| Deck, Porch Screened, Above Ground Pool, Storms/Screens | |
| Cul-De-Sac, Landscaped | |
| 98 X 318 X 40 X 79 X 307 X | |
| Unfinished | |
| Full | |
| Hardwood Floors, In-Law Arrangement | |
| Double Oven, Microwave, Dishwasher, Refrigerator, Washer, Dryer, Stainless Steel Appliance(s) | |
| Not in DB | |
| Street Paved | |
| — | |
| Wood Burning, Gas Starter |
Tax History
| Year | Property Taxes |
|---|---|
| 2014 | $8,144 |
Contact Agent
Nearby Similar Homes
Lot 2 Brookhaven Lane, St Charles, Illinois 60175

For Sale
$1,200,000
3 beds / 2.1 baths / 3,285 ft2
Single Family / Built: —
121
6N422 Woodhill Lane, St Charles, Illinois 60175
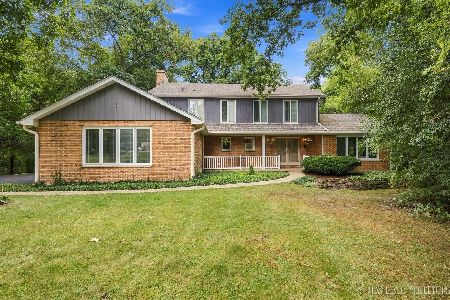
For Sale
$650,000
4 beds / 2.1 baths / 2,581 ft2
Single Family / Built: 1978
27
Nearby Sold Comparables
6N956 Glenview Drive, St Charles, Illinois 60175

Sold
$415,000
4 beds / 2.1 baths / 2,868 ft2
Single Family / Built: 1988
2241
6N984 Glenview Drive, St Charles, Illinois 60175

Sold
$380,000
5 beds / 2.1 baths / 2,600 ft2
Single Family / Built: 1988
3897
7N002 Glenview Drive, St Charles, Illinois 60175
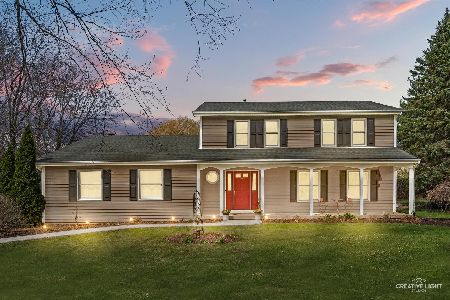
Sold
$600,000
4 beds / 2.1 baths / 2,242 ft2
Single Family / Built: 1988
230
6N827 Old Homestead Road, St Charles, Illinois 60175
Sold
$387,900
5 beds / 5.2 baths / 5,815 ft2
Single Family / Built: 1979
5782
38W762 Glenview Drive, St Charles, Illinois 60175
Sold
$354,900
4 beds / 2.1 baths / 2,572 ft2
Single Family / Built: 1990
4609
6N827 Old Homestead Road, St Charles, Illinois 60175
Sold
$549,500
5 beds / 5.2 baths / 5,800 ft2
Single Family / Built: 1979
3342
Contact Agent
Listing Provided By
Baird & Warner
