

3902 Summer Sage Ct, Champaign, Illinois 61822
Subdivision > Sawgrass
Sorry, we are updating photos, please update this page in 15 minutes
$175,000
|
Sold
|
|
| Status: | Closed |
| Sqft: | 1,703 |
| Cost/Sqft: | $106 |
| Beds: | 3 |
| Baths: | 3 |
| Year Built: | 2005 |
| Property Taxes: | $4,313 |
| Days On Market: | 3851 |
| Lot Size: | 0,00 |
Description
Well cared for one-owner home in popular Sawgrass Subdivision with quality construction by Signature Homes. Living room with built in media center and gas log fireplace. Sliding glass door access to the large privacy fenced backyard with patio and raised garden beds. Large dining area opens to the kitchen with breakfast bar, hardwood flooring, and nearby guest half bath. Large master suite with a huge walk-in closet and master bath including corner whirlpool tub, separate shower and double vanity. 2nd floor also offers the conveniently placed laundry room, loft overlooking 2 story entryway, and the 2 additional bedrooms. Full unfinished basement with roughed-in bathroom for great potential for future finishing!
Property Specifics
| Condos/Townhomes | |
| — | |
| Traditional | |
| 2005 | |
| Full | |
| Brick, Vinyl Siding | |
| — | |
| — | |
| No | |
| — |
| Champaign | |
| Sawgrass | |
| 100 / Annual | |
| — | |
| Public | |
| Public Sewer | |
| Central Air | |
| Natural Gas, Forced Air | |
| 09425160 | |
| 412009104009 |
Nearby Schools
| NAME: | DISTRICT: | DISTANCE: | |
|---|---|---|---|
|
Grade School
Soc |
— | ||
|
Middle School
Call Unt 4 351-3701 |
Not in DB | ||
|
High School
Centennial High School |
Not in DB | ||
Property History
| DATE: | EVENT: | PRICE: | SOURCE: |
|---|---|---|---|
| 25 Jul, 2016 | Sold | $175,000 | MRED MLS |
| 15 May, 2016 | Under contract | $179,900 | MRED MLS |
| 4 May, 2016 | Listed for sale | $179,900 | MRED MLS |
Sorry, we are updating photos, please update this page in 15 minutes
Room Specifics
All Bedroom Info:
Total Bedrooms: 3
Bedrooms Above Ground: 3
Bedrooms Below Ground: 0
Total Bedrooms: 3
Bedrooms Above Ground: 3
Bedrooms Below Ground: 0
Second Bedroom Info:
Dimensions: —
Location: —Dimensions: —
Floor Type: Carpet
Third Bedroom Info:
Dimensions: —
Location: —Dimensions: —
Floor Type: Carpet
Bathroom Info:
Full Bathrooms: 3
Partial Bathrooms: 1Full Bathrooms: 3
Bathroom Amenities: Whirlpool
Bathroom in Basement: —
Dining Room Info:
Dimensions: —
Location: —Dimensions: —
Floor Type: Carpet
Kitchen Info:
Dimensions: —
Location: —Dimensions: —
Floor Type: Hardwood
Features: Pantry-Closet
Living Room Info:
Dimensions: —
Location: —Dimensions: —
Floor Type: Carpet
Additional Rooms Info:
Rooms: Walk In Closet
Basement: FullRooms: Walk In Closet
Other Specifics
| 2 | |
| — | |
| Garage | |
| — | |
| — | |
| — | |
| Patio | |
| Cul-De-Sac, Fenced Yard | |
| 42X110X42X110 | |
| — | |
| Full | |
| Vaulted/Cathedral Ceilings | |
| Dishwasher, Disposal, Microwave, Range, Refrigerator | |
| Not in DB | |
| — | |
| — | |
| Gas Log |
Tax History
| Year | Property Taxes |
|---|---|
| 2016 | $4,313 |
Contact Agent
Nearby Similar Homes
3923 Summer Sage Court, Champaign, Illinois 61822
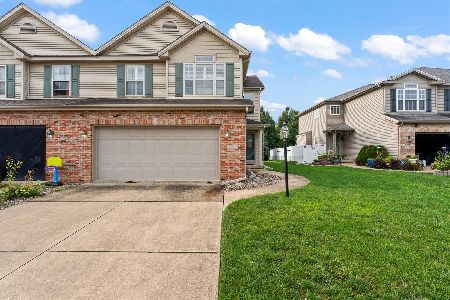
For Sale
$270,000
3 beds / 3.1 baths / 1,974 ft2
Condos/Townhomes / Built: 2005
92
3722 Balcary, Champaign, Illinois 61822
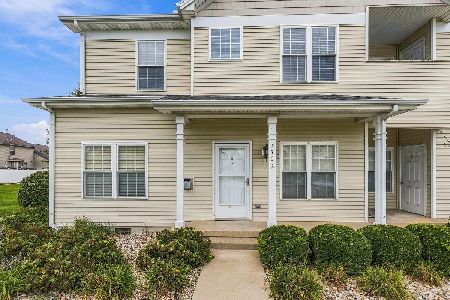
For Sale
$164,000
2 beds / 2.0 baths / 1,180 ft2
Condos/Townhomes / Built: 2008
57
3710 Balcary, Champaign, Illinois 61822
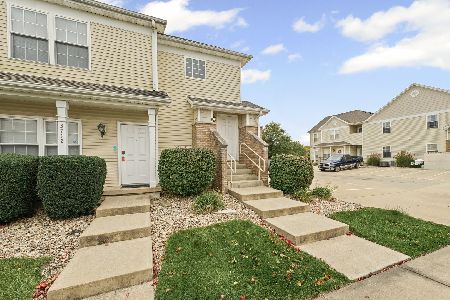
For Sale
$160,000
2 beds / 2.0 baths / 1,118 ft2
Condos/Townhomes / Built: 2008
14
606 Fox Sedge Court, Champaign, Illinois 61822
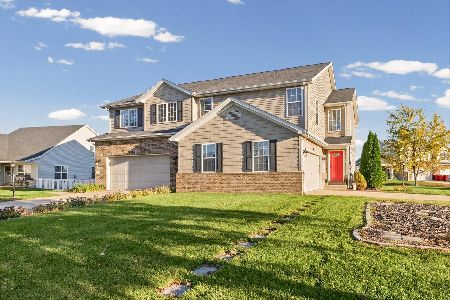
For Sale
$279,900
3 beds / 2.1 baths / 1,503 ft2
Condos/Townhomes / Built: 2004
6
636 Sedgegrass Drive, Champaign, Illinois 61822
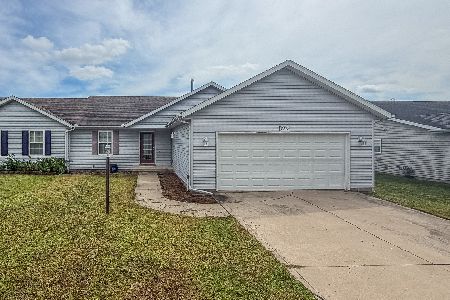
For Sale
$219,900
3 beds / 2.0 baths / 1,512 ft2
Condos/Townhomes / Built: 2006
91
3416 Boulder Ridge Drive, Champaign, Illinois 61822
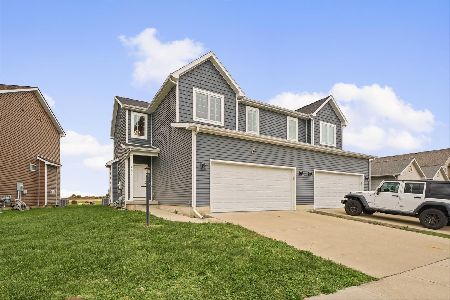
For Sale
$297,500
3 beds / 3.1 baths / 1,647 ft2
Condos/Townhomes / Built: 2020
14
Nearby Sold Comparables

Contact Agent
Listing Provided By
McDonald Group, The
