

3903 Il Route 47 Highway, Woodstock, Illinois 60098
Sorry, we are updating photos, please update this page in 15 minutes
$255,000
|
Sold
|
|
| Status: | Closed |
| Sqft: | 2,755 |
| Cost/Sqft: | $94 |
| Beds: | 4 |
| Baths: | 3 |
| Year Built: | 2003 |
| Property Taxes: | $10,410 |
| Days On Market: | 4162 |
| Lot Size: | 3,00 |
Description
Newer home on 3 acre lot! Horses allowed, lots of room to garden or play with the toys. 20x30 outbuilding with concrete floor. Lots of beautiful pines to enjoy and for additional privacy. Lovely well kept home with hardwood flooring, family room with fireplace, large eat in kitchen with center island and huge eat in area. Bedrooms are large and master offers whirlpool tub, double sinks,huge walk in closet. Short sale
Property Specifics
| Single Family | |
| — | |
| Traditional | |
| 2003 | |
| Full | |
| Vinyl Siding | |
| Asphalt | |
| 2 STORY | |
| No | |
| 3 |
| Mc Henry | |
| — | |
| 0 / Not Applicable | |
| None | |
| Private Well | |
| Septic-Private | |
| Central Air | |
| Electric, Forced Air | |
| 08938700 | |
| 0817127015 |
Nearby Schools
| NAME: | DISTRICT: | DISTANCE: | |
|---|---|---|---|
|
Grade School
Westwood Elementary School |
200 | — | |
|
Middle School
Northwood Middle School |
200 | Not in DB | |
|
High School
Woodstock North High School |
200 | Not in DB | |
Property History
| DATE: | EVENT: | PRICE: | SOURCE: |
|---|---|---|---|
| 28 Dec, 2015 | Sold | $255,000 | MRED MLS |
| 21 Sep, 2015 | Under contract | $259,900 | MRED MLS |
| — | Last price change | $269,900 | MRED MLS |
| 1 Jun, 2015 | Listed for sale | $289,900 | MRED MLS |
| 8 Oct, 2019 | Sold | $229,900 | MRED MLS |
| 19 Aug, 2019 | Under contract | $229,900 | MRED MLS |
| 12 Aug, 2019 | Listed for sale | $229,900 | MRED MLS |
Sorry, we are updating photos, please update this page in 15 minutes
Room Specifics
All Bedroom Info:
Total Bedrooms: 4
Bedrooms Above Ground: 4
Bedrooms Below Ground: 0
Total Bedrooms: 4
Bedrooms Above Ground: 4
Bedrooms Below Ground: 0
Second Bedroom Info:
Dimensions: —
Location: —Dimensions: —
Floor Type: Carpet
Third Bedroom Info:
Dimensions: —
Location: —Dimensions: —
Floor Type: Carpet
Fourth Bedroom Info:
Dimensions: —
Location: —Dimensions: —
Floor Type: Carpet
Bathroom Info:
Full Bathrooms: 3
Partial Bathrooms: 1Full Bathrooms: 3
Bathroom Amenities: Whirlpool, Separate Shower, Double Sink
Bathroom in Basement: 0
Dining Room Info:
Dimensions: —
Location: —Dimensions: —
Floor Type: Carpet
Kitchen Info:
Dimensions: —
Location: —Dimensions: —
Floor Type: Hardwood
Features: Eating Area-Table Space, Island, Pantry-Closet
Laundry Room Info:
Dimensions: —
Location: —Dimensions: —
Floor Type: Hardwood
Living Room Info:
Dimensions: —
Location: —Dimensions: —
Floor Type: Carpet
Family Room Info:
Dimensions: —
Location: —Dimensions: —
Floor Type: Carpet
Additional Rooms Info:
Rooms: Eating Area, Foyer, Walk In Closet, Other Room
Basement: FullRooms: Eating Area, Foyer, Walk In Closet, Other Room
Other Specifics
| 2 | |
| Concrete Perimeter | |
| Garage | |
| — | |
| — | |
| — | |
| Deck, Porch | |
| Horses Allowed, Wooded | |
| 260X495X260X507 | |
| Unfinished | |
| Full | |
| Hardwood Floors, First Floor Laundry | |
| Range, Microwave, Dishwasher, Refrigerator, Stainless Steel Appliance(s) | |
| Not in DB | |
| Street Paved | |
| — | |
| Wood Burning |
Tax History
| Year | Property Taxes |
|---|---|
| 2015 | $10,410 |
| 2019 | $9,111 |
Contact Agent
Nearby Similar Homes
Nearby Sold Comparables
8619 Rt. 120 Highway, Woodstock, Illinois 60098

Sold
$264,900
4 beds / 2.1 baths / 2,100 ft2
Single Family / Built: —
3796
14716 Il Route 176 Highway, Woodstock, Illinois 60098
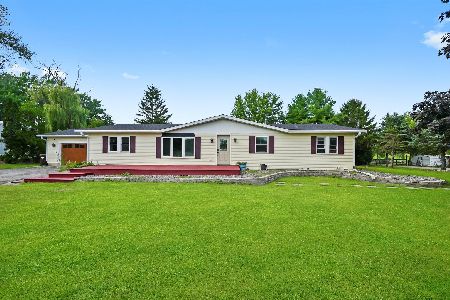
Sold
$654,900
4 beds / 3.0 baths / 2,910 ft2
Single Family / Built: 1989
274
13118 Il Route 176 Highway, Woodstock, Illinois 60098
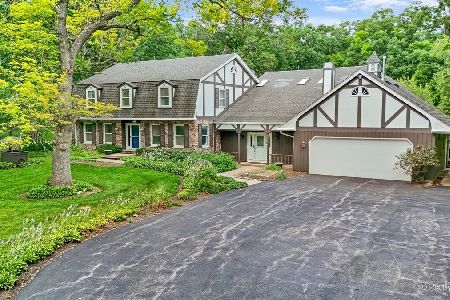
Sold
$949,000
4 beds / 3.0 baths / 5,171 ft2
Single Family / Built: 1972
92
9714 Butternut Drive, Crystal Lake, Illinois 60014
Sold
$149,900
3 beds / 2.0 baths / 1,572 ft2
Single Family / Built: 1971
4446
9804 Butternut Drive, Crystal Lake, Illinois 60014

Sold
$599,900
4 beds / 3.1 baths / 6,000 ft2
Single Family / Built: 1969
2004
Contact Agent
Listing Provided By
RE/MAX Unlimited Northwest
