

8619 Rt. 120 Highway, Woodstock, Illinois 60098
Sorry, we are updating photos, please update this page in 15 minutes
$244,000
|
Sold
|
|
| Status: | Closed |
| Sqft: | 2,100 |
| Cost/Sqft: | $126 |
| Beds: | 4 |
| Baths: | 3 |
| Year Built: | — |
| Property Taxes: | $7,651 |
| Days On Market: | 3796 |
| Lot Size: | 9,30 |
Description
Welcome to a vintage farmstead on 9.3 rolling acres in Bull Valley. This beautiful property abuts up to the Conservation District to the south and to the west, so you'll never see roof tops from this property. The 2,100 sf 4 bedroom, 2 1/2 bath farm house is in move in condition. Outside, there is a 22 x 60 machine shed that could be a five car garage, a 20 x 64 classic post and beam barn and a 16 x 20 workshop building. The out buildings are serviceable but do need work and there is an older one tank working septic system and the home is move in ready but the property is being sold in "as is" condition.
Property Specifics
| Single Family | |
| — | |
| Farmhouse | |
| — | |
| Partial | |
| Aluminum Siding | |
| Asphalt | |
| — | |
| No | |
| 9.3 |
| Mc Henry | |
| — | |
| 0 / Not Applicable | |
| None | |
| Private Well | |
| Septic-Private | |
| Window/Wall Units - 2 | |
| Natural Gas, Electric, Forced Air, Baseboard, Sep Heating Systems - 2+ | |
| 09243631 | |
| 0825100039 |
Nearby Schools
| NAME: | DISTRICT: | DISTANCE: | |
|---|---|---|---|
|
Grade School
Olson Elementary School |
200 | — | |
|
Middle School
Northwood Middle School |
200 | Not in DB | |
|
High School
Woodstock North High School |
200 | Not in DB | |
Property History
| DATE: | EVENT: | PRICE: | SOURCE: |
|---|---|---|---|
| 16 Sep, 2016 | Sold | $244,000 | MRED MLS |
| 6 Jun, 2016 | Under contract | $264,900 | MRED MLS |
| 1 Jun, 2016 | Listed for sale | $264,900 | MRED MLS |
Sorry, we are updating photos, please update this page in 15 minutes
Room Specifics
All Bedroom Info:
Total Bedrooms: 4
Bedrooms Above Ground: 4
Bedrooms Below Ground: 0
Total Bedrooms: 4
Bedrooms Above Ground: 4
Bedrooms Below Ground: 0
Second Bedroom Info:
Dimensions: —
Location: —Dimensions: —
Floor Type: Carpet
Third Bedroom Info:
Dimensions: —
Location: —Dimensions: —
Floor Type: Carpet
Fourth Bedroom Info:
Dimensions: —
Location: —Dimensions: —
Floor Type: Carpet
Bathroom Info:
Full Bathrooms: 3
Partial Bathrooms: 1Full Bathrooms: 3
Bathroom Amenities: —
Bathroom in Basement: 0
Dining Room Info:
Dimensions: —
Location: —Dimensions: —
Floor Type: Wood Laminate
Kitchen Info:
Dimensions: —
Location: —Dimensions: —
Floor Type: Vinyl
Features: Eating Area-Table Space
Laundry Room Info:
Dimensions: —
Location: —Dimensions: —
Floor Type: Vinyl
Living Room Info:
Dimensions: —
Location: —Dimensions: —
Floor Type: Carpet
Family Room Info:
Dimensions: —
Location: —Dimensions: —
Floor Type: Carpet
Additional Rooms Info:
Rooms: Eating Area, Deck, Other Room
Basement: PartialRooms: Eating Area, Deck, Other Room
Other Specifics
| 5 | |
| — | |
| Garage | |
| — | |
| — | |
| — | |
| Deck | |
| Horses Allowed | |
| 841 X 776 X 650 X 646 | |
| — | |
| None | |
| Wood Laminate Floors, First Floor Bedroom, First Floor Laundry, First Floor Full Bath | |
| — | |
| Not in DB | |
| — | |
| — | |
| — |
Tax History
| Year | Property Taxes |
|---|---|
| 2016 | $7,651 |
Contact Agent
Nearby Similar Homes
Nearby Sold Comparables
3903 Il Route 47 Highway, Woodstock, Illinois 60098

Sold
$259,900
4 beds / 2.1 baths / 2,755 ft2
Single Family / Built: 2003
4162
14716 Il Route 176 Highway, Woodstock, Illinois 60098
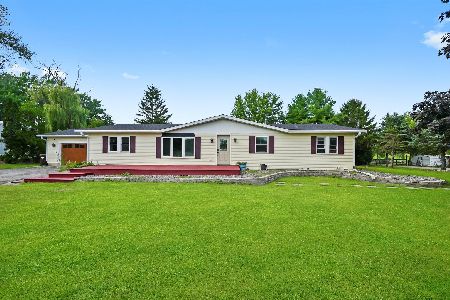
Sold
$654,900
4 beds / 3.0 baths / 2,910 ft2
Single Family / Built: 1989
274
13118 Il Route 176 Highway, Woodstock, Illinois 60098
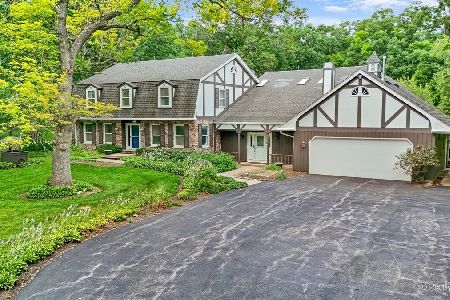
Sold
$949,000
4 beds / 3.0 baths / 5,171 ft2
Single Family / Built: 1972
92
9714 Butternut Drive, Crystal Lake, Illinois 60014
Sold
$149,900
3 beds / 2.0 baths / 1,572 ft2
Single Family / Built: 1971
4446
9804 Butternut Drive, Crystal Lake, Illinois 60014

Sold
$599,900
4 beds / 3.1 baths / 6,000 ft2
Single Family / Built: 1969
2004
Contact Agent
Listing Provided By
Berkshire Hathaway HomeServices Starck Real Estate
