

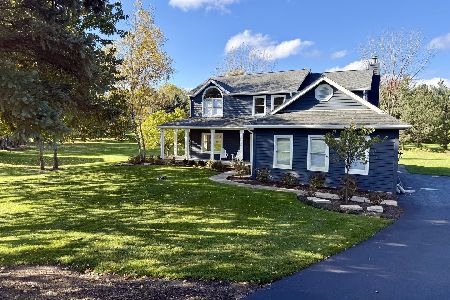
3904 Valley View Road, Crystal Lake, Illinois 60012
Sorry, we are updating photos, please update this page in 15 minutes
$333,850
|
Sold
|
|
| Status: | Closed |
| Sqft: | 3,019 |
| Cost/Sqft: | $116 |
| Beds: | 4 |
| Baths: | 4 |
| Year Built: | 1987 |
| Property Taxes: | $9,763 |
| Days On Market: | 4980 |
| Lot Size: | 1,28 |
Description
WARM AND WELCOMING HOME OFFERS HRDWD FLRS ON 1ST FL. LG KIT OFFERS WALKIN PNTRY, WET BAR & ALL APPLS. FR W/PRETTY BRK FP & SLIDERS TO SCREENED PORCH. ELEGANT LR & DR W/CROWN MLDING & PLENTY OF SPACE FOR LG FAMILY DINNERS. MASTER SUITE W/SITTING AREA, CROWN MLDING, WALK IN CLOSET W/BLT INS, DBL SINKS, DBL SHOWER W/SEAT & WHIRLPOOL TUB. BDRM 2 W/PRI BATH, SOAKER TUB, SKYLITE & DBL CLOSETS. FULL BSMT PART FIN.
Property Specifics
| Single Family | |
| — | |
| Cape Cod | |
| 1987 | |
| Full | |
| Cedar | |
| Asphalt | |
| — | |
| No | |
| 1.28 |
| Mc Henry | |
| — | |
| 66 / Annual | |
| Insurance | |
| Private Well | |
| Septic-Private | |
| Central Air | |
| Natural Gas, Forced Air | |
| 08284328 | |
| 1424300020 |
Nearby Schools
| NAME: | DISTRICT: | DISTANCE: | |
|---|---|---|---|
|
Grade School
Prairie Grove Elementary School |
46 | — | |
|
Middle School
Prairie Grove Junior High School |
46 | Not in DB | |
|
High School
Prairie Ridge High School |
155 | Not in DB | |
Property History
| DATE: | EVENT: | PRICE: | SOURCE: |
|---|---|---|---|
| 24 May, 2013 | Sold | $333,850 | MRED MLS |
| 8 Apr, 2013 | Under contract | $349,900 | MRED MLS |
| 4 Mar, 2013 | Listed for sale | $349,900 | MRED MLS |
Sorry, we are updating photos, please update this page in 15 minutes
Room Specifics
All Bedroom Info:
Total Bedrooms: 4
Bedrooms Above Ground: 4
Bedrooms Below Ground: 0
Total Bedrooms: 4
Bedrooms Above Ground: 4
Bedrooms Below Ground: 0
Second Bedroom Info:
Dimensions: —
Location: —Dimensions: —
Floor Type: Carpet
Third Bedroom Info:
Dimensions: —
Location: —Dimensions: —
Floor Type: Carpet
Fourth Bedroom Info:
Dimensions: —
Location: —Dimensions: —
Floor Type: Carpet
Bathroom Info:
Full Bathrooms: 4
Partial Bathrooms: 1Full Bathrooms: 4
Bathroom Amenities: Whirlpool, Separate Shower, Double Sink, Soaking Tub
Bathroom in Basement: 0
Dining Room Info:
Dimensions: —
Location: —Dimensions: —
Floor Type: Hardwood
Kitchen Info:
Dimensions: —
Location: —Dimensions: —
Floor Type: Hardwood
Features: Eating Area-Table Space, Pantry-Walk-in
Laundry Room Info:
Dimensions: —
Location: —Dimensions: —
Floor Type: Ceramic Tile
Living Room Info:
Dimensions: —
Location: —Dimensions: —
Floor Type: Hardwood
Family Room Info:
Dimensions: —
Location: —Dimensions: —
Floor Type: Hardwood
Additional Rooms Info:
Rooms: Eating Area, Office, Recreation Room
Basement: FullRooms: Eating Area, Office, Recreation Room
Other Specifics
| 3 | |
| Concrete Perimeter | |
| Garage | |
| — | |
| — | |
| — | |
| Patio, Porch Screened, Brick Paver Patio | |
| Landscaped, Wooded | |
| 185 X 300 | |
| — | |
| Full | |
| Skylight(s), Bar-Wet, Hardwood Floors, First Floor Laundry | |
| Double Oven, Microwave, Dishwasher, Refrigerator, Washer, Dryer, Disposal | |
| Not in DB | |
| Street Lights, Street Paved | |
| — | |
| Attached Fireplace Doors/Screen, Gas Log, Gas Starter |
Tax History
| Year | Property Taxes |
|---|---|
| 2013 | $9,763 |
Contact Agent
Nearby Similar Homes
3873 Carlisle Drive, Crystal Lake, Illinois 60012
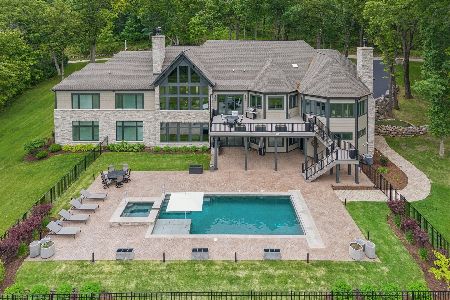
For Sale
$2,199,000
4 beds / 4.1 baths / 6,115 ft2
Single Family / Built: 2022
139
3319 Tanager Trail, Prairie Grove, Illinois 60012
For Sale
$1,975,000
4 beds / 4.1 baths / 4,615 ft2
Single Family / Built: —
154
4113 Carlisle Drive, Prairie Grove, Illinois 60012
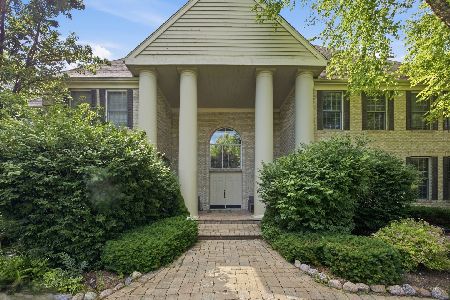
For Sale
$1,395,000
5 beds / 5.1 baths / 9,224 ft2
Single Family / Built: 2000
115
Nearby Sold Comparables
3818 Valley View Road, Crystal Lake, Illinois 60012

Sold
$350,000
4 beds / 2.1 baths / 0 ft2
Single Family / Built: —
5635
3918 Valley View Road, Prairie Grove, Illinois 60012

Sold
$469,900
3 beds / 3.0 baths / 3,128 ft2
Single Family / Built: 1989
1625
3918 Valley View Road, Prairie Grove, Illinois 60012

Sold
$469,900
3 beds / 3.0 baths / 3,128 ft2
Single Family / Built: 1989
1562
Contact Agent
Listing Provided By
RE/MAX Unlimited Northwest
