

3904 Wilke Road, Rolling Meadows, Illinois 60008
Sorry, we are updating photos, please update this page in 15 minutes
$362,500
|
Sold
|
|
| Status: | Closed |
| Sqft: | 2,753 |
| Cost/Sqft: | $139 |
| Beds: | 3 |
| Baths: | 3 |
| Year Built: | 1992 |
| Property Taxes: | $10,408 |
| Days On Market: | 4940 |
| Lot Size: | 0,53 |
Description
What a lovely home with a great flow in this open flr plan home. 3 step ranch with hardwd floors in main living area's, Charming family room with built in book cases + FP. Great mstr bedrm with huge walk in closet with organizers, luxury bath. Formal living and dining rm plus first floor laundry. Fabulous finished basement, new furnace, air, wtr htr, roof sprinklr sys,generator, deck and patio. So much to love!
Property Specifics
| Single Family | |
| — | |
| — | |
| 1992 | |
| Partial | |
| Aluminum Siding | |
| — | |
| — | |
| No | |
| 0.53 |
| Cook | |
| — | |
| 0 / Not Applicable | |
| None | |
| Lake Michigan | |
| Public Sewer | |
| Central Air | |
| Natural Gas | |
| 08332163 | |
| 03313011060000 |
Nearby Schools
| NAME: | DISTRICT: | DISTANCE: | |
|---|---|---|---|
|
Grade School
Westgate Elementary School |
25 | — | |
|
Middle School
South Middle School |
25 | Not in DB | |
|
High School
Rolling Meadows High School |
214 | Not in DB | |
Property History
| DATE: | EVENT: | PRICE: | SOURCE: |
|---|---|---|---|
| 29 Aug, 2013 | Sold | $362,500 | MRED MLS |
| 3 Aug, 2013 | Under contract | $384,000 | MRED MLS |
| — | Last price change | $394,900 | MRED MLS |
| 2 May, 2013 | Listed for sale | $399,000 | MRED MLS |
Sorry, we are updating photos, please update this page in 15 minutes
Room Specifics
All Bedroom Info:
Total Bedrooms: 3
Bedrooms Above Ground: 3
Bedrooms Below Ground: 0
Total Bedrooms: 3
Bedrooms Above Ground: 3
Bedrooms Below Ground: 0
Second Bedroom Info:
Dimensions: —
Location: —Dimensions: —
Floor Type: Carpet
Third Bedroom Info:
Dimensions: —
Location: —Dimensions: —
Floor Type: Carpet
Bathroom Info:
Full Bathrooms: 3
Partial Bathrooms: 1Full Bathrooms: 3
Bathroom Amenities: Whirlpool, Separate Shower, Double Sink
Bathroom in Basement: 0
Dining Room Info:
Dimensions: —
Location: —Dimensions: —
Floor Type: Hardwood
Kitchen Info:
Dimensions: —
Location: —Dimensions: —
Floor Type: Hardwood
Features: Eating Area-Table Space, Pantry-Closet
Laundry Room Info:
Dimensions: —
Location: —Dimensions: —
Floor Type: Ceramic Tile
Living Room Info:
Dimensions: —
Location: —Dimensions: —
Floor Type: Hardwood
Family Room Info:
Dimensions: —
Location: —Dimensions: —
Floor Type: Hardwood
Additional Rooms Info:
Rooms: Recreation Room
Basement: PartialRooms: Recreation Room
Other Specifics
| 2 | |
| — | |
| Garage | |
| — | |
| — | |
| — | |
| — | |
| — | |
| 57X253X200X296 | |
| — | |
| Full | |
| Vaulted/Cathedral Ceilings, Hardwood Floors, First Floor Bedroom, First Floor Laundry, First Floor Full Bath | |
| Range, Microwave, Dishwasher, Refrigerator, Disposal | |
| Not in DB | |
| — | |
| — | |
| Gas Log |
Tax History
| Year | Property Taxes |
|---|---|
| 2013 | $10,408 |
Contact Agent
Nearby Similar Homes
3780 Wilke Road, Rolling Meadows, Illinois 60008
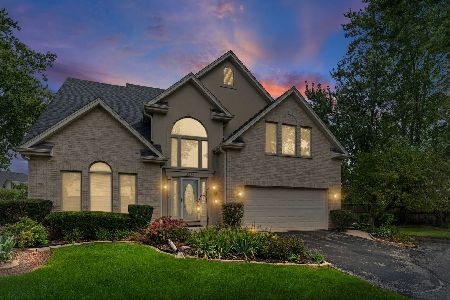
For Sale
$625,000
4 beds / 2.1 baths / 2,486 ft2
Single Family / Built: 1999
46
3920 Wren Court, Rolling Meadows, Illinois 60008
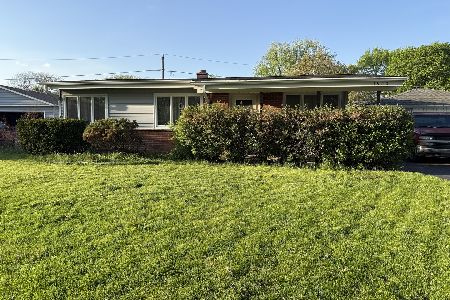
For Sale
$340,000
3 beds / 1.0 baths / 1,080 ft2
Single Family / Built: 1959
199
2106 Grouse Lane, Rolling Meadows, Illinois 60008
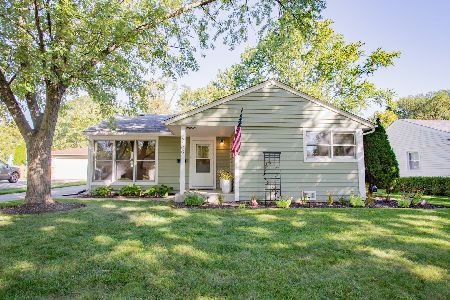
For Sale
$359,999
3 beds / 1.0 baths / 1,100 ft2
Single Family / Built: 1957
33
2203 Kirchoff Road, Rolling Meadows, Illinois 60008
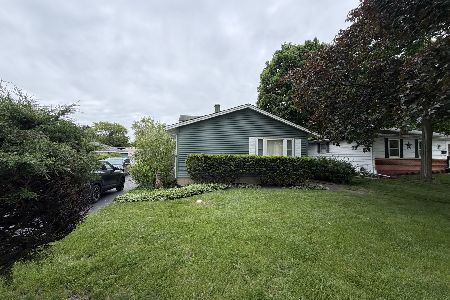
For Sale
$349,900
3 beds / 2.0 baths / 1,300 ft2
Single Family / Built: 1964
110
3207 Oriole Lane, Rolling Meadows, Illinois 60008
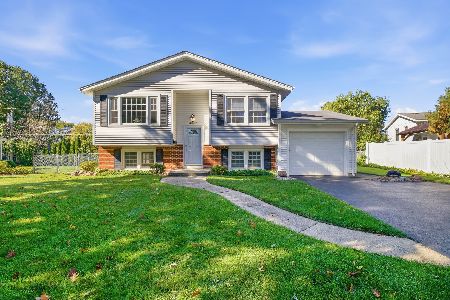
For Sale
$390,000
3 beds / 2.0 baths / 1,128 ft2
Single Family / Built: 1962
19
1105 Grove Street, Arlington Heights, Illinois 60005
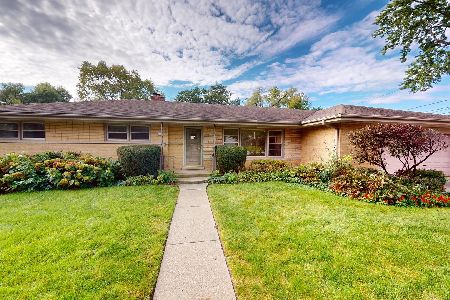
For Sale
$559,900
3 beds / 2.0 baths / 1,616 ft2
Single Family / Built: 1961
39
Nearby Sold Comparables
3906 Wilke Road, Rolling Meadows, Illinois 60008

Sold
$410,000
3 beds / 2.1 baths / 0 ft2
Single Family / Built: 1991
7140
3808 Wilke Road, Rolling Meadows, Illinois 60008
Sold
$269,900
3 beds / 2.0 baths / 1,620 ft2
Single Family / Built: 1955
4677
3806 Wilke Road, Rolling Meadows, Illinois 60008

Sold
$299,900
2 beds / 1.1 baths / 1,004 ft2
Single Family / Built: 1947
482
3804 Wilke Road, Rolling Meadows, Illinois 60008
Sold
$120,000
2 beds / 1.0 baths / 1,104 ft2
Single Family / Built: 1949
4834
1003 Wilke Road, Arlington Heights, Illinois 60005

Sold
$299,900
3 beds / 1.1 baths / 1,050 ft2
Single Family / Built: 1951
1489
3916 Wilke Road, Rolling Meadows, Illinois 60008
Sold
$299,900
3 beds / 2.1 baths / 2,107 ft2
Single Family / Built: 1992
2897
Contact Agent
Listing Provided By
@properties
