

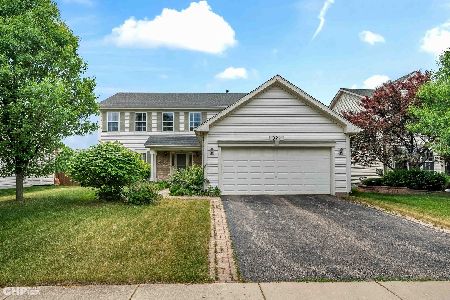
3905 Heinz Drive, Aurora, Illinois 60504
Subdivision > Thatchers Grove
Sorry, we are updating photos, please update this page in 15 minutes
$328,000
|
Sold
|
|
| Status: | Closed |
| Sqft: | 2,256 |
| Cost/Sqft: | $148 |
| Beds: | 3 |
| Baths: | 3 |
| Year Built: | 2000 |
| Property Taxes: | $6,239 |
| Days On Market: | 7166 |
| Lot Size: | 0,00 |
Description
Exceptional 204 Dist. Home! 9' Ceilings! New Carpet! Entire house freshly painted! Oak Cabs, Oak Rails. Wood Blinds. Big Unilock brick patio! Two story living room. Open and Bright kitchen area with freshly refinished Hard wood floors. Fireplace with Gas logs in FR. Stunning finished basement. Tons of upgrade! Large master suite with walk-in closet. Close to shopping, trian, highways & schoo
Property Specifics
| Single Family | |
| — | |
| Contemporary | |
| 2000 | |
| Full | |
| Aluminum/Vinyl/Steel Siding | |
| Asphalt | |
| — | |
| No | |
| 0 |
| Du Page | |
| Thatchers Grove | |
| 180 / Annual | |
| Other | |
| Public | |
| Public Sewer | |
| Central Air | |
| Natural Gas, Forced Air | |
| 06457726 | |
| 0728307021 |
Nearby Schools
| NAME: | DISTRICT: | DISTANCE: | |
|---|---|---|---|
|
Grade School
Gombert Elementary School |
204 | — | |
|
Middle School
Still Middle School |
204 | Not in DB | |
|
High School
Waubonsie Valley High School |
204 | Not in DB | |
Property History
| DATE: | EVENT: | PRICE: | SOURCE: |
|---|---|---|---|
| 25 May, 2007 | Sold | $328,000 | MRED MLS |
| 5 Apr, 2007 | Under contract | $335,000 | MRED MLS |
| 29 Mar, 2007 | Listed for sale | $335,000 | MRED MLS |
Sorry, we are updating photos, please update this page in 15 minutes
Room Specifics
All Bedroom Info:
Total Bedrooms: 3
Bedrooms Above Ground: 3
Bedrooms Below Ground: 0
Total Bedrooms: 3
Bedrooms Above Ground: 3
Bedrooms Below Ground: 0
Second Bedroom Info:
Dimensions: —
Location: —Dimensions: —
Floor Type: Carpet
Third Bedroom Info:
Dimensions: —
Location: —Dimensions: —
Floor Type: Carpet
Bathroom Info:
Full Bathrooms: 3
Partial Bathrooms: 1Full Bathrooms: 3
Bathroom Amenities: —
Bathroom in Basement: 0
Dining Room Info:
Dimensions: —
Location: —Dimensions: —
Floor Type: Carpet
Kitchen Info:
Dimensions: —
Location: —Dimensions: —
Floor Type: Hardwood
Features: Eating Area-Table Space, Pantry-Closet
Living Room Info:
Dimensions: —
Location: —Dimensions: —
Floor Type: Carpet
Family Room Info:
Dimensions: —
Location: —Dimensions: —
Floor Type: Carpet
Additional Rooms Info:
Rooms: Loft, Utility Room-1st Floor
Basement: FullRooms: Loft, Utility Room-1st Floor
Other Specifics
| 2 | |
| Concrete Perimeter | |
| Garage | |
| — | |
| — | |
| — | |
| Patio | |
| Corner Lot | |
| 105X110 | |
| Unfinished | |
| Full | |
| Vaulted/Cathedral Ceilings | |
| Range, Dishwasher, Disposal | |
| Not in DB | |
| Sidewalks, Street Lights, Street Paved | |
| — | |
| Attached Fireplace Doors/Screen, Gas Log |
Tax History
| Year | Property Taxes |
|---|---|
| 2007 | $6,239 |
Contact Agent
Nearby Similar Homes
1348 Amaranth Drive, Naperville, Illinois 60564

For Sale
$555,000
3 beds / 3.1 baths / 1,963 ft2
Single Family / Built: 1995
335
3395 Charlemaine Drive, Aurora, Illinois 60504

For Sale
$589,900
4 beds / 2.0 baths / 2,304 ft2
Single Family / Built: 1997
45
1225 Willowcrest Court, Aurora, Illinois 60504

For Sale
$650,000
4 beds / 2.1 baths / 3,265 ft2
Single Family / Built: 1996
48
Nearby Sold Comparables
803 Teasel Lane, Aurora, Illinois 60504

Sold
$350,000
5 beds / 3.1 baths / 2,404 ft2
Single Family / Built: 2000
5445
821 Teasel Lane, Aurora, Illinois 60504
Sold
$509,000
5 beds / 2.1 baths / 3,237 ft2
Single Family / Built: 1999
1256
Aurora, Illinois 60504
Sold
$329,900
4 beds / 2.1 baths / 2,414 ft2
Single Family / Built: 2000
7185
844 Teasel Lane, Aurora, Illinois 60504
Sold
$279,000
4 beds / 2.1 baths / 2,374 ft2
Single Family / Built: 2000
2733
778 Teasel Lane, Aurora, Illinois 60504
Sold
$325,000
4 beds / 2.1 baths / 2,404 ft2
Single Family / Built: 2000
3931
Contact Agent
Listing Provided By
RE/MAX Professionals South
