

844 Teasel Lane, Aurora, Illinois 60504
$250,000
|
Sold
|
|
| Status: | Closed |
| Sqft: | 2,374 |
| Cost/Sqft: | $118 |
| Beds: | 4 |
| Baths: | 3 |
| Year Built: | 2000 |
| Property Taxes: | $9,158 |
| Days On Market: | 2687 |
| Lot Size: | 0,18 |
Description
THATCHER'S GROVE 2 STORY WITH 4 BEDROOMS, UNFINISHED BASEMENT PLUS WELL RATED DISTRICT 204 SCHOOLS TOO. IN A GREAT LOCATION JUST SOUTH OF 75TH STREET, CLOSE TO SHOPPING ALONG RT 59 PLUS FOX VALLEY AND MINUTES TO TRAIN AND DOWNTOWN NAPERVILLE. IF YOU WANT TO ADD YOUR OWN PERSONAL DECORATING, THIS HOME IS PERFECT! PAVER BRICK PATIO, GAZEBO, HOT TUB, PLUS UPGRADED LANDSCAPING. PRICED FOR BUYERS WHO LIKE TO ADD THEIR OWN PERSONAL TOUCHES WITH SOME REHAB. BANK OWNED WITH TAXES AT 100%. SOLD AS IS ONLY, NO SURVEY PAID FOR OR PROVIDED. CASH BUYER=ALL CASH VERIFIED (REQUIRED FOR OFFERS BY SELLER). FINANCED= PRE-APPROVAL W/CONVENTIONAL RENOVATION LOAN W/AUTOMATED UNDERWRITING, DOWN PAYMENT & CLOSING COSTS VERIFIED (REQUIRED FOR OFFERS). INSPECTIONS FOR BUYER INFORMATION ONLY. BANK DOES NOT RENEGOTIATE ACCEPTED CONTRACT. AGENTS PRESENT THEIR OWN OFFERS FOR THEIR BUYERS USING ONLINE OFFER MANAGEMENT SYSTEM. AGENTS PLEASE SEE ADDITIONAL INFORMATION. PUBLIC ACT 94-1049 MAY APPLY.
Property Specifics
| Single Family | |
| — | |
| Traditional | |
| 2000 | |
| Full | |
| — | |
| No | |
| 0.18 |
| Du Page | |
| Thatchers Grove | |
| 160 / Annual | |
| Insurance | |
| Lake Michigan | |
| Public Sewer | |
| 10385358 | |
| 0728307025 |
Nearby Schools
| NAME: | DISTRICT: | DISTANCE: | |
|---|---|---|---|
|
Grade School
Owen Elementary School |
204 | — | |
|
Middle School
Still Middle School |
204 | Not in DB | |
|
High School
Metea Valley High School |
204 | Not in DB | |
Property History
| DATE: | EVENT: | PRICE: | SOURCE: |
|---|---|---|---|
| 24 Oct, 2019 | Sold | $250,000 | MRED MLS |
| 27 Aug, 2019 | Under contract | $279,000 | MRED MLS |
| — | Last price change | $301,600 | MRED MLS |
| 18 May, 2019 | Listed for sale | $301,600 | MRED MLS |
| 16 Jan, 2020 | Listed for sale | $0 | MRED MLS |
Room Specifics
Total Bedrooms: 4
Bedrooms Above Ground: 4
Bedrooms Below Ground: 0
Dimensions: —
Floor Type: —
Dimensions: —
Floor Type: —
Dimensions: —
Floor Type: —
Full Bathrooms: 3
Bathroom Amenities: —
Bathroom in Basement: 0
Rooms: No additional rooms
Basement Description: Unfinished
Other Specifics
| 2 | |
| — | |
| — | |
| Patio, Hot Tub | |
| — | |
| 7667 | |
| — | |
| Full | |
| — | |
| — | |
| Not in DB | |
| — | |
| — | |
| — | |
| — |
Tax History
| Year | Property Taxes |
|---|---|
| 2019 | $9,158 |
Contact Agent
Nearby Similar Homes

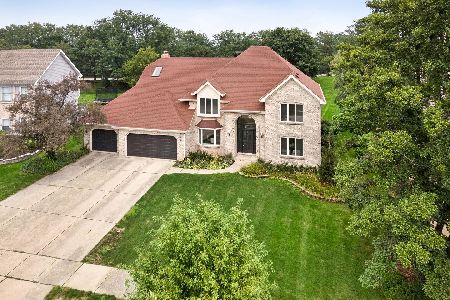
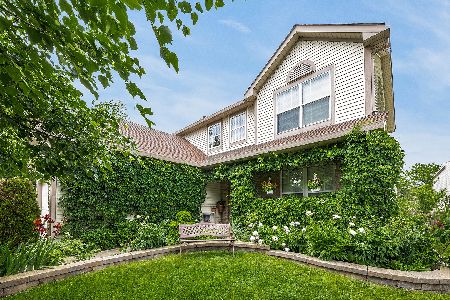
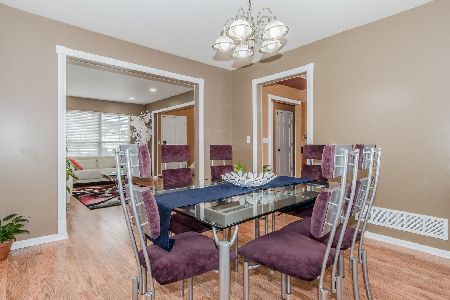
Nearby Sold Comparables

Contact Agent
Listing Provided By
RE/MAX Enterprises
