

3909 Highknob Circle, Naperville, Illinois 60564
Subdivision > Tall Grass
Sorry, we are updating photos, please update this page in 15 minutes
$517,500
|
Sold
|
|
| Status: | Closed |
| Sqft: | 4,057 |
| Cost/Sqft: | $133 |
| Beds: | 4 |
| Baths: | 5 |
| Year Built: | 2006 |
| Property Taxes: | $15,257 |
| Days On Market: | 5000 |
| Lot Size: | 0,00 |
Description
WOW! AMAZING CUSTOM HOME IN TALL GRASS! HIGH-END UPGRADES THROUGHOUT! SHOWS LIKE NEW! HARDWOOD FLOORS.. WANESCOTTING.. STONE FIREPLACE.. CROWN MOLDING! AWESOME KITCHEN W/CUSTOM CAB'S, GRANITE, STAINLESS STEEL, CENTER ISLAND, BREAKFAST RM., & WALK-IN PANTRY! HUGE MASTER SUITE W/TRAY CEIL. & PRIVATE BATH W/WALK-IN SHOWER & JACUZZI TUB! PROF. FINISHED BASEMENT W/5TH BEDRM., FULL BATH & LG. REC. RM!
Property Specifics
| Single Family | |
| — | |
| — | |
| 2006 | |
| Full,English | |
| CUSTOM | |
| No | |
| — |
| Will | |
| Tall Grass | |
| 570 / Annual | |
| Clubhouse,Pool | |
| Lake Michigan | |
| Sewer-Storm | |
| 08252770 | |
| 10910103900000 |
Nearby Schools
| NAME: | DISTRICT: | DISTANCE: | |
|---|---|---|---|
|
Grade School
Fry Elementary School |
204 | — | |
|
Middle School
Scullen Middle School |
204 | Not in DB | |
|
High School
Waubonsie Valley High School |
204 | Not in DB | |
Property History
| DATE: | EVENT: | PRICE: | SOURCE: |
|---|---|---|---|
| 15 Jul, 2011 | Sold | $451,000 | MRED MLS |
| 9 Jun, 2011 | Under contract | $464,900 | MRED MLS |
| 9 Jun, 2011 | Listed for sale | $464,900 | MRED MLS |
| 2 Apr, 2013 | Sold | $517,500 | MRED MLS |
| 5 Feb, 2013 | Under contract | $539,500 | MRED MLS |
| 18 Jan, 2013 | Listed for sale | $539,500 | MRED MLS |
Sorry, we are updating photos, please update this page in 15 minutes
Room Specifics
All Bedroom Info:
Total Bedrooms: 5
Bedrooms Above Ground: 4
Bedrooms Below Ground: 1
Total Bedrooms: 5
Bedrooms Above Ground: 4
Bedrooms Below Ground: 1
Second Bedroom Info:
Dimensions: —
Location: —Dimensions: —
Floor Type: Carpet
Third Bedroom Info:
Dimensions: —
Location: —Dimensions: —
Floor Type: Carpet
Fourth Bedroom Info:
Dimensions: —
Location: —Dimensions: —
Floor Type: Carpet
Fifth Bedroom Info:
Dimensions: —
Location: —Dimensions: —
Floor Type: —
Bathroom Info:
Full Bathrooms: 5
Partial Bathrooms: 0Full Bathrooms: 5
Bathroom Amenities: Whirlpool,Separate Shower,Double Sink
Bathroom in Basement: 1
Additional Rooms Info:
Rooms: Bedroom 5,Breakfast Room,Office,Recreation Room,Study
Basement: Full,EnglishRooms: Bedroom 5,Breakfast Room,Office,Recreation Room,Study
Basement Description: Finished
Other Specifics
| 3 | |
| — | |
| Concrete | |
| Porch, Brick Paver Patio | |
| — | |
| 70X150 | |
| — | |
| Full | |
| Vaulted/Cathedral Ceilings, Hardwood Floors, Second Floor Laundry, First Floor Full Bath | |
| Double Oven, Range, Microwave, Dishwasher, Refrigerator, Disposal | |
| Not in DB | |
| Clubhouse, Pool, Tennis Courts, Sidewalks | |
| — | |
| — | |
| — |
Tax History
| Year | Property Taxes |
|---|---|
| 2011 | $13,191 |
| 2013 | $15,257 |
Contact Agent
Nearby Similar Homes
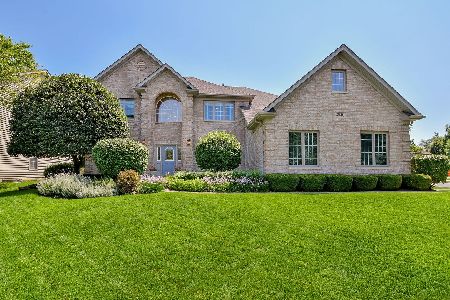
3456 Birch Lane, Naperville, Illinois 60564
For Sale
$670,000
4 beds / 3.1 baths / 2,574 ft2
Single Family / Built: 2016
26
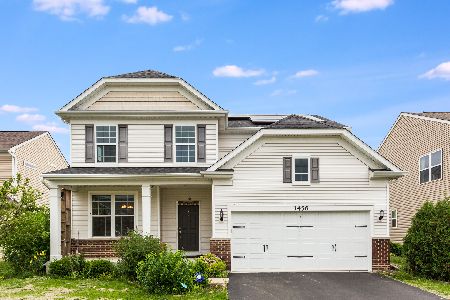
4040 Chesapeake Lane, Naperville, Illinois 60564
For Sale
$655,000
2 beds / 2.0 baths / 1,836 ft2
Single Family / Built: 2015
16
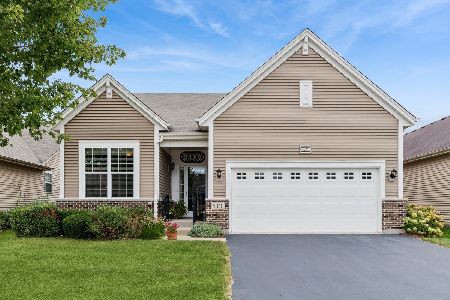
2612 Drexel Drive, Naperville, Illinois 60564
For Sale
$699,000
2 beds / 3.0 baths / 1,836 ft2
Single Family / Built: 2016
39
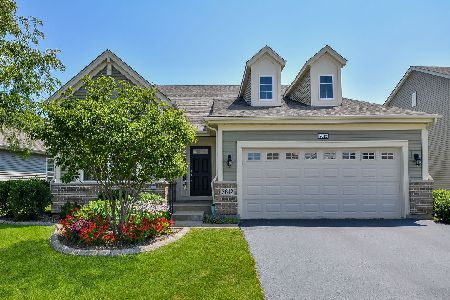
3356 Lapp Lane, Naperville, Illinois 60564

For Sale
$910,000
4 beds / 3.1 baths / 3,073 ft2
Single Family / Built: 2004
17
3543 Fairmont Avenue, Naperville, Illinois 60564
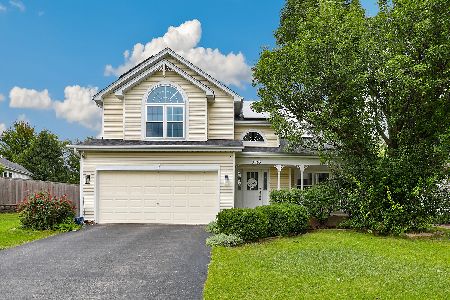
For Sale
$615,000
4 beds / 2.2 baths / 2,500 ft2
Single Family / Built: 1999
3
Nearby Sold Comparables
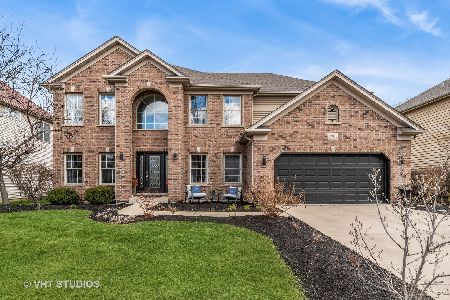
3909 Highknob Circle, Naperville, Illinois 60564

Sold
$464,900
4 beds / 4.0 baths / 3,400 ft2
Single Family / Built: 2006
5589
Contact Agent
Listing Provided By
Coldwell Banker Residential
