

3914 Jade Drive, Champaign, Illinois 61822


$450,000
|
Sold
|
|
| Status: | Closed |
| Sqft: | 1,573 |
| Cost/Sqft: | $286 |
| Beds: | 3 |
| Baths: | 4 |
| Year Built: | 2026 |
| Property Taxes: | $0 |
| Lot Size: | 0,20 |
Description
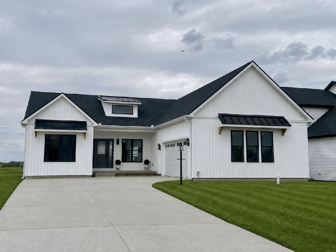
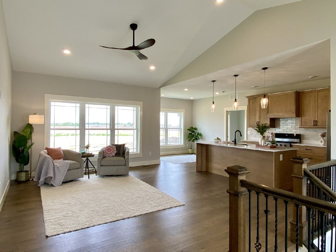
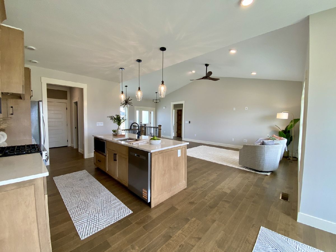
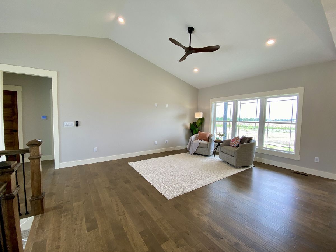
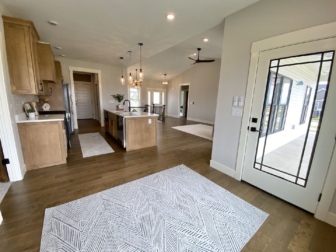
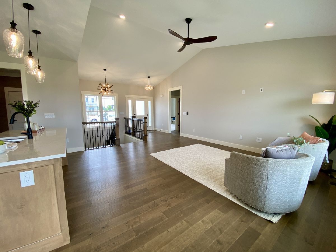
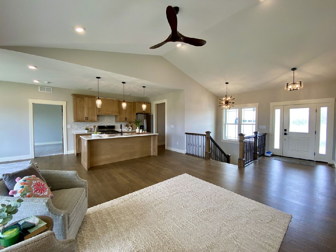
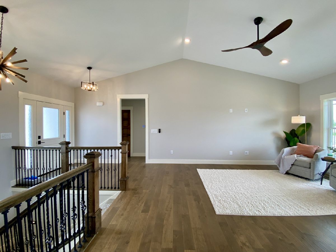
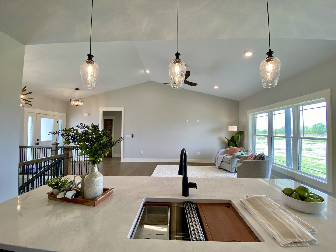
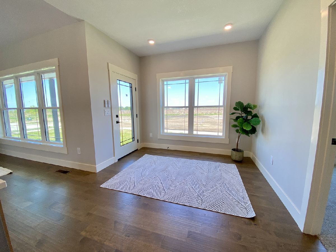
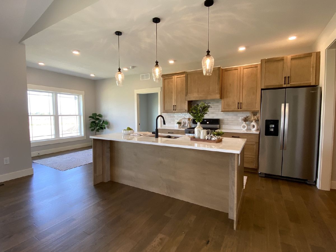
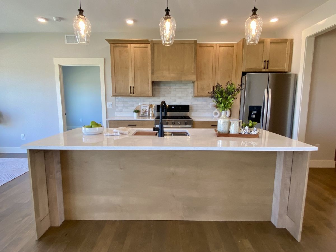
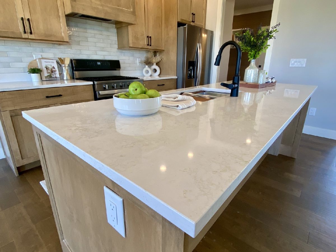
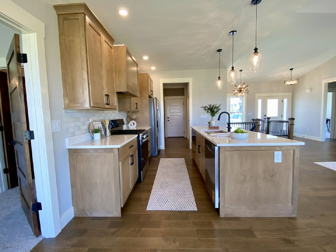
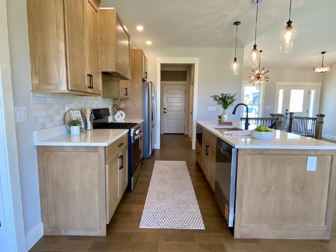
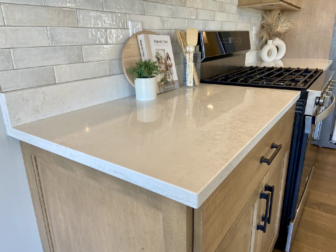
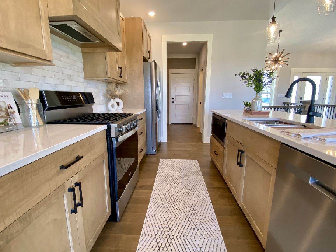
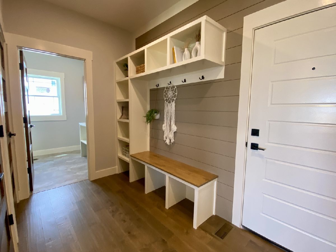
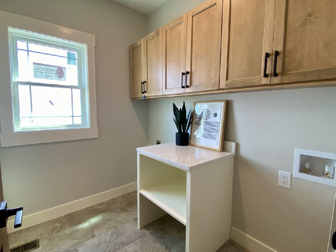
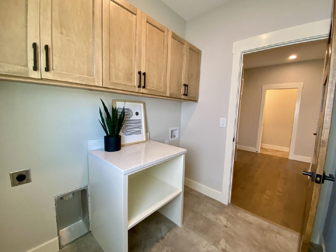
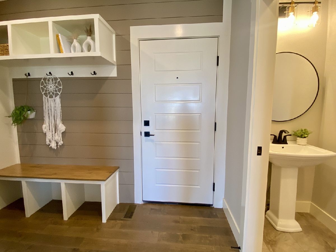
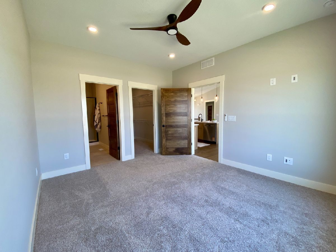
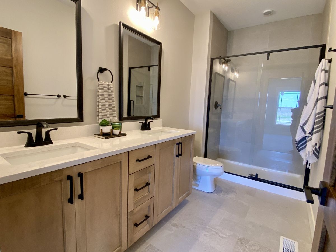
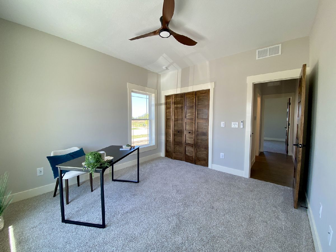
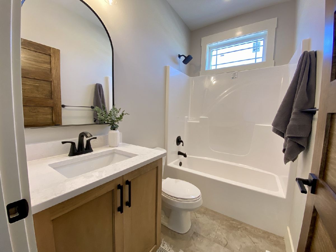
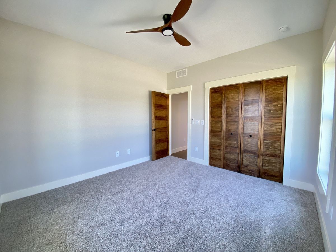
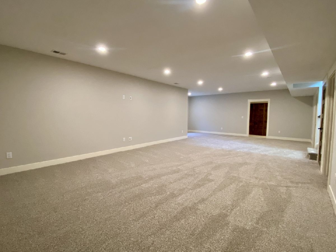
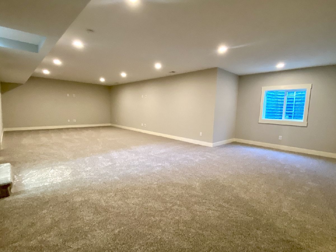
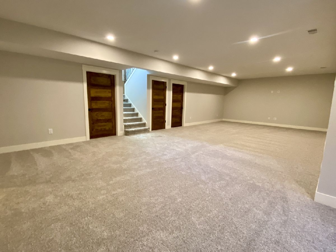
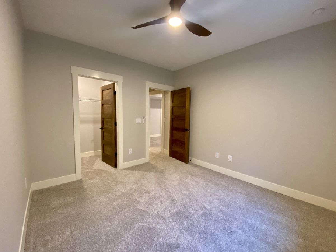
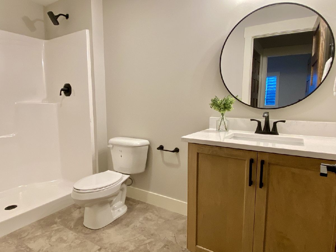
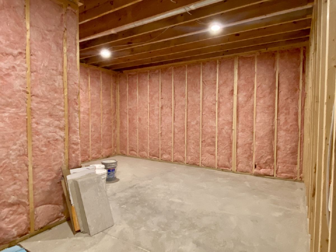
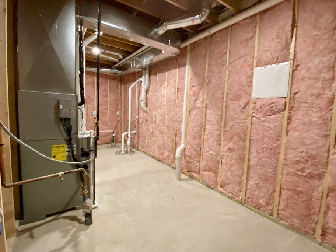
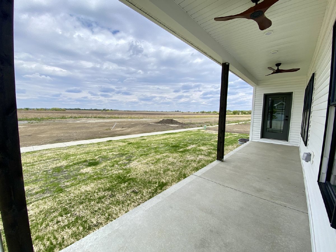
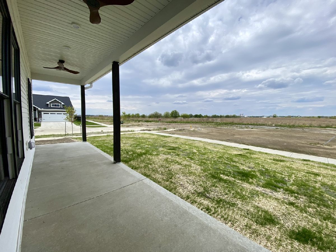
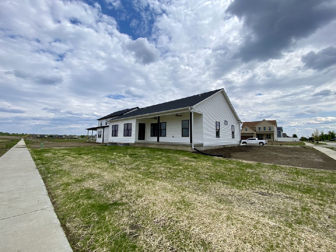
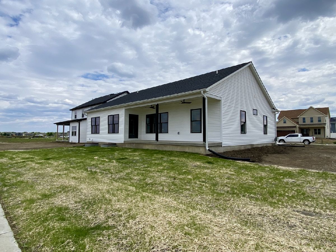
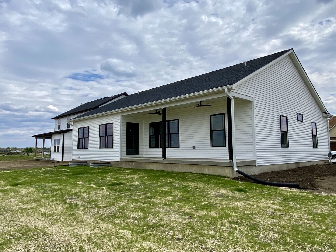
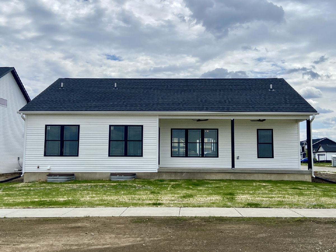
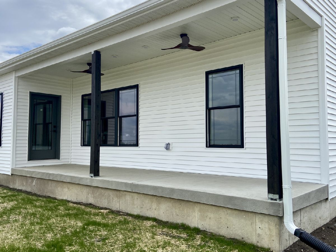
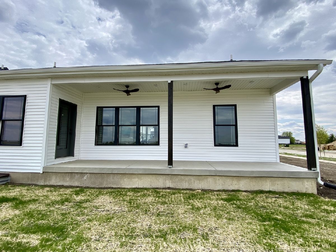
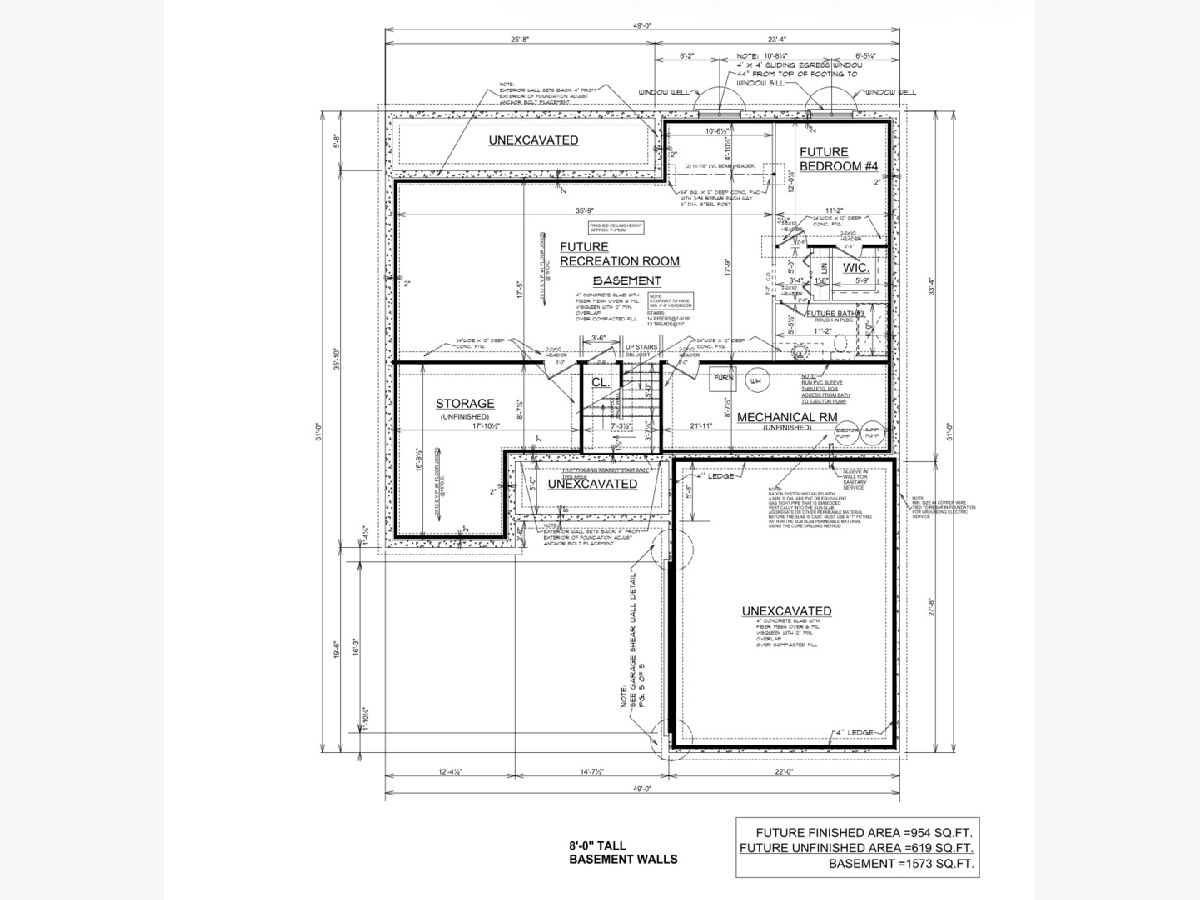
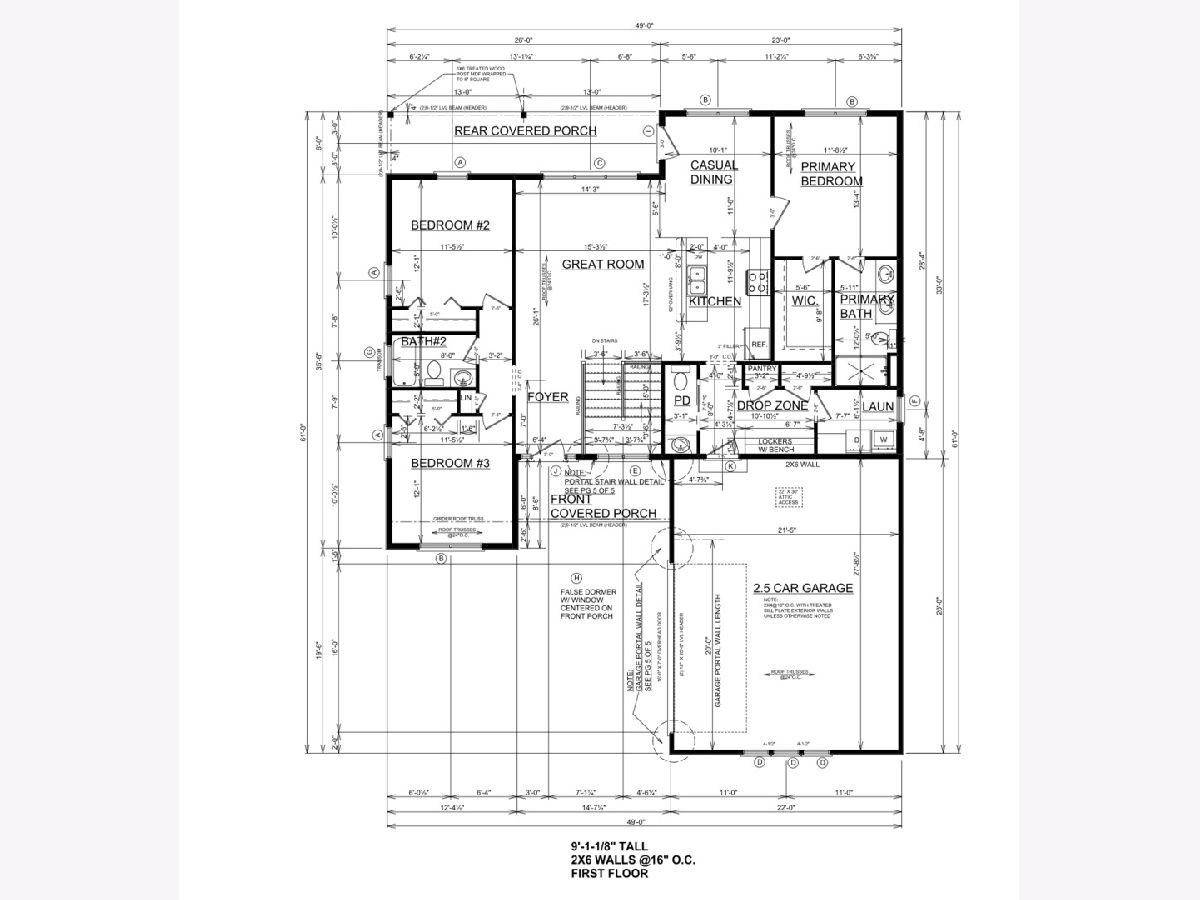
This stunning new construction ranch delivers exceptional curb appeal with its striking black-and-white exterior and thoughtfully designed oversized garage. From the moment you arrive, the clean lines and inviting front elevation make a lasting impression. Inside, a bright and functional open-concept layout is designed for both everyday living and effortless entertaining, featuring a beautiful vaulted ceiling that creates an airy, expansive feel while seamlessly connecting the living room, dining area, and kitchen. The kitchen is a true showstopper with gorgeous quartz countertops, warm wood-tone custom cabinetry, a large center island with breakfast bar seating, and a timeless white subway tile backsplash. The main floor offers three bedrooms, including a spacious primary suite that serves as a private retreat with a luxurious en-suite bath featuring a tiled walk-in shower, double vanity, and a generous walk-in closet. The fully finished basement expands your living space with a large family room, a fourth bedroom, and an additional full bathroom-perfect for guests, entertaining, or a home office-plus an unfinished bonus room ideal for a home gym or extra storage. Situated on a premium corner lot, this home also includes upgraded windows and exterior doors, solid-core 5-panel maple-stained interior doors, and a high-efficiency gas tankless water heater. Step outside to a long back patio off the dining area, perfect for relaxing and enjoying sunset views, and enjoy the convenience of a stylish drop zone off the back entry along with a half bath and laundry room. This home blends modern style, thoughtful design, and everyday functionality-ready for you to move in and enjoy.
Property Specifics
| Single Family | |
| — | |
| — | |
| 2026 | |
| Finished, Full | |
| 1,573 (954 finished) | |
| Vinyl Siding | |
| — | |
| — | |
| No | |
| 0.2 |
| Champaign | |
| — | |
| 125 / Annual | |
| Other | |
| Public | |
| Public Sewer | |
| Central Air | |
| Gas, Forced Air | |
| 12634834 | |
| 412004328013 |
Nearby Schools
| NAME: | DISTRICT: | DISTANCE: | |
|---|---|---|---|
|
Grade School
Unit 4 Of Choice |
4 | — | |
|
Middle School
Champaign/middle Call Unit 4 351 |
4 | Not in DB | |
|
High School
Centennial High School |
4 | Not in DB | |
Property History
| DATE: | EVENT: | PRICE: | SOURCE: |
|---|---|---|---|
| 26 Oct, 2026 | Sold | $450,000 | MRED MLS |
| 8 Oct, 2026 | Under contract | $450,000 | MRED MLS |
| — | Last price change | $455,000 | MRED MLS |
| 30 Apr, 2026 | Listed for sale | $455,000 | MRED MLS |
Some photos of this home have been virtually staged.
Room Specifics
Total Bedrooms: 4
Bedrooms Above Ground: 3
Bedrooms Below Ground: 1
Dimensions: 12X13
Floor Type: —
Dimensions: 12X12
Floor Type: —
Dimensions: 12X12
Floor Type: —
Dimensions: 11X12
Floor Type: —
Full Bathrooms: 4
Bathroom Amenities: Double Sink
Bathroom in Basement: 1
Dimensions: 10X12
Floor Type: —
Dimensions: 10X12
Floor Type: —
Features: Eating Area-Breakfast Bar, Island, Pantry-Closet, Custom Cabinetry, SolidSurfaceCounter
Dimensions: 8X6
Floor Type: —
Dimensions: 14X17
Floor Type: —
Dimensions: 36X18
Floor Type: —
Rooms: No additional rooms
Other Specifics
| 2 | |
| — | |
| Concrete, Garage Door Opener, Garage Owned, Attached, Garage | |
| Main Level, In Unit | |
| Hardwood, Carpet | |
| — | |
| — | |
| Corner Lot | |
| 80x110 | |
| — | |
| Full | |
| Vaulted Ceiling(s), 1st Floor Bedroom, 1st Floor Full Bath, Built-in Features, Walk-In Closet(s), Open Floorplan, Pantry, Quartz Counters | |
| Range, Microwave, Dishwasher, Refrigerator, Disposal | |
| Not in DB | |
| — | |
| — | |
| — |
Tax History
| Year | Property Taxes |
|---|
Contact Agent
Nearby Similar Homes





Nearby Sold Comparables

Contact Agent
Listing Provided By
Green Street Realty
