

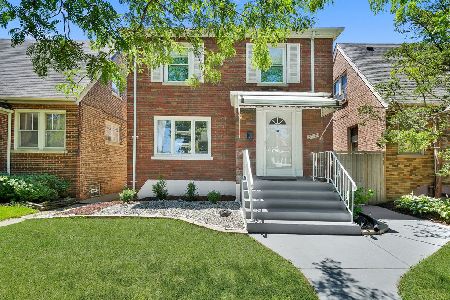
3916 68th Street, West Lawn, Chicago, Illinois 60629
Sorry, we are updating photos, please update this page in 15 minutes
$183,000
|
Sold
|
|
| Status: | Closed |
| Sqft: | 1,000 |
| Cost/Sqft: | $200 |
| Beds: | 4 |
| Baths: | 2 |
| Year Built: | 1953 |
| Property Taxes: | $1,220 |
| Days On Market: | 3882 |
| Lot Size: | 0,00 |
Description
BIG, BRIGHT BEAUTIFUL HOME, PERFECT CONDITION, GLEAMING HARDWOOD THROUGHOUT, CROWN MOLDING IN LIVING ROOM & DINING ROOM, PREMIUM CABINETRY & COUNTER TOPS, FULL FINISHED LOWER LEVEL INCLUDES SECOND KITCHEN, DINING ROOM, TWO BEDROOMS & FULL BATH. BRAND NEW ROOF, NEWER HEAT, AIR, WINDOWS, HWH. FULLY PRIVACY FENCED YARD, NICE BIG PATIO, VERY NICE 2.5 CAR GARAGE & LARGE OUTDOOR SHED. MINUTES TO ORANGE LINE, I-55, MIDWAY, WALK TO SCHOOLS, SHOPPING & ENTERTAINMENT
Property Specifics
| Single Family | |
| — | |
| — | |
| 1953 | |
| Full, English | |
| Brick | |
| — | |
| — | |
| No | |
| — |
| Cook | |
| — | |
| 0 / Not Applicable | |
| None | |
| Lake Michigan | |
| Public Sewer | |
| Central Air | |
| Natural Gas, Forced Air | |
| 09164484 | |
| 19233040330000 |
Nearby Schools
| NAME: | DISTRICT: | DISTANCE: | |
|---|---|---|---|
|
Grade School
Hurley Elementary School |
299 | — | |
|
Middle School
Hurley Elementary School |
299 | Not in DB | |
|
High School
Hubbard High School |
299 | Not in DB | |
Property History
| DATE: | EVENT: | PRICE: | SOURCE: |
|---|---|---|---|
| 2 Aug, 2013 | Sold | $102,000 | MRED MLS |
| 16 Jul, 2013 | Under contract | $89,900 | MRED MLS |
| 10 Jul, 2013 | Listed for sale | $89,900 | MRED MLS |
| 25 May, 2016 | Sold | $183,000 | MRED MLS |
| 17 Mar, 2016 | Under contract | $199,900 | MRED MLS |
| 14 Mar, 2016 | Listed for sale | $199,900 | MRED MLS |
Sorry, we are updating photos, please update this page in 15 minutes
Room Specifics
All Bedroom Info:
Total Bedrooms: 4
Bedrooms Above Ground: 4
Bedrooms Below Ground: 0
Total Bedrooms: 4
Bedrooms Above Ground: 4
Bedrooms Below Ground: 0
Second Bedroom Info:
Dimensions: —
Location: —Dimensions: —
Floor Type: Hardwood
Third Bedroom Info:
Dimensions: —
Location: —Dimensions: —
Floor Type: Vinyl
Fourth Bedroom Info:
Dimensions: —
Location: —Dimensions: —
Floor Type: Vinyl
Bathroom Info:
Full Bathrooms: 2
Partial Bathrooms: 0Full Bathrooms: 2
Bathroom Amenities: —
Bathroom in Basement: 1
Dining Room Info:
Dimensions: —
Location: —Dimensions: —
Floor Type: Hardwood
Kitchen Info:
Dimensions: —
Location: —Dimensions: —
Floor Type: Vinyl
Features: Eating Area-Table Space, Pantry-Closet
Laundry Room Info:
Dimensions: —
Location: —Dimensions: —
Floor Type: Vinyl
Living Room Info:
Dimensions: —
Location: —Dimensions: —
Floor Type: Hardwood
Additional Rooms Info:
Rooms: Kitchen
Basement: Full, EnglishRooms: Kitchen
Other Specifics
| 2.5 | |
| — | |
| Garage | |
| — | |
| — | |
| — | |
| — | |
| — | |
| 33X125 | |
| — | |
| None | |
| — | |
| Range, Refrigerator, Washer, Dryer | |
| Not in DB | |
| — | |
| — | |
| — |
Tax History
| Year | Property Taxes |
|---|---|
| 2013 | $3,042 |
| 2016 | $1,220 |
Contact Agent
Nearby Similar Homes
3854 67th Place, Chicago, Illinois 60629
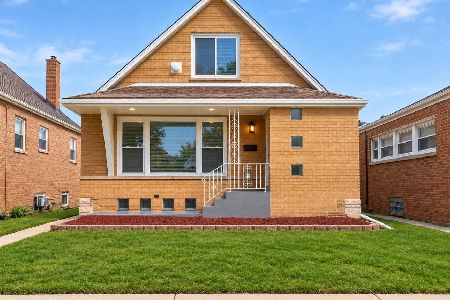
For Sale
$419,990
4 beds / 2.0 baths / 2,376 ft2
Single Family / Built: 1954
17
3907 Marquette Road, Chicago, Illinois 60629

For Sale
$409,900
3 beds / 2.1 baths / 2,100 ft2
Single Family / Built: 1959
148
6741 Komensky Avenue, Chicago, Illinois 60629
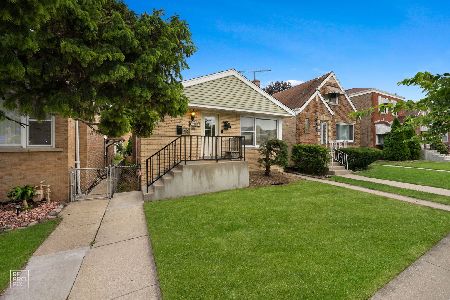
For Sale
$374,000
3 beds / 3.0 baths / 1,800 ft2
Single Family / Built: 1955
90
3939 69th Place, Chicago, Illinois 60629
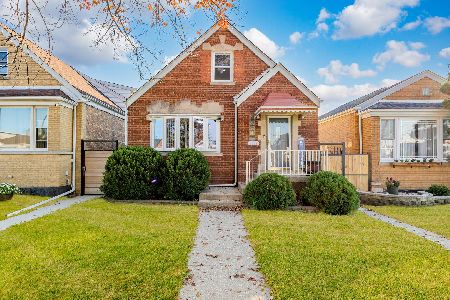
For Sale
$449,900
4 beds / 2.0 baths / 1,500 ft2
Single Family / Built: 1948
6
3718 67th Place, Chicago, Illinois 60629
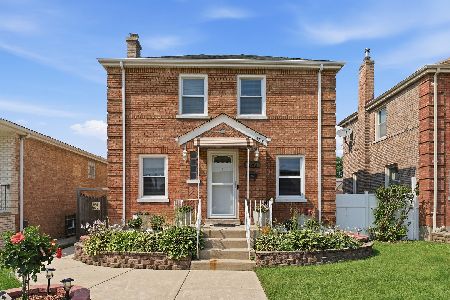
For Sale
$325,999
3 beds / 2.1 baths / 1,608 ft2
Single Family / Built: 1941
57
3717 Marquette Road, Chicago, Illinois 60629
For Sale
$398,900
4 beds / 3.0 baths / 1,186 ft2
Single Family / Built: 1941
126
Nearby Sold Comparables
3906 68th Street, Chicago, Illinois 60629

Sold
$198,000
4 beds / 1.0 baths / 0 ft2
Single Family / Built: 1955
7008
3924 68th Street, Chicago, Illinois 60629
Sold
$204,000
3 beds / 1.1 baths / 1,064 ft2
Single Family / Built: 1953
3042
3919 67th Place, Chicago, Illinois 60629
Sold
$219,000
4 beds / 2.0 baths / 2,400 ft2
Single Family / Built: 1955
4279
3919 67th Place, Chicago, Illinois 60629
Sold
$149,900
2 beds / 1.0 baths / 936 ft2
Single Family / Built: 1955
6307
3915 67th Place, Chicago, Illinois 60629
Sold
$150,000
3 beds / 1.0 baths / 1,064 ft2
Single Family / Built: 1953
3746
3904 68th Street, Chicago, Illinois 60629
Sold
$254,900
4 beds / 3.0 baths / 1,980 ft2
Single Family / Built: 1952
2650
Contact Agent
Listing Provided By
Berkshire Hathaway HomeServices Blount REALTORS
