

3921 Shenandoah Drive, Crystal Lake, Illinois 60012
Subdivision > Shenandoah Estates
Sorry, we are updating photos, please update this page in 15 minutes
$175,000
|
Sold
|
|
| Status: | Closed |
| Sqft: | 0 |
| Cost/Sqft: | — |
| Beds: | 4 |
| Baths: | 3 |
| Year Built: | — |
| Property Taxes: | $6,013 |
| Days On Market: | 5105 |
| Lot Size: | 0,00 |
Description
LARGE HOME ON ESTABLISHED NORTH SIDE OF CRYSTAL LAKE. FOUR BEDROOMS AND THREE FULL BATHS PLUS A SUN ROOM MEANS LOTS OF ROOM TO ROAM. OPEN FLOOR PLAN, HARDWOODS ON MAIN FLOOR, WOOD BURNING STOVE & FINISHED BASEMENT. GREAT DECK FOR ENTERTAINING AND SPACIOUS BACKYARD. THIS IS A FANNIE MAE HOMEPATH PROPERTY AVAILABLE FOR 3% DOWN! AVAILABLE FOR HOMEPATH & HOMEPATH RENVO FINANCING! 15 DAY FIRST LOOK PERIOD!
Property Specifics
| Single Family | |
| — | |
| — | |
| — | |
| Full | |
| Brick, Cedar | |
| Asphalt | |
| — | |
| No | |
| — |
| Mc Henry | |
| Shenandoah Estates | |
| 77 / Quarterly | |
| Other | |
| Private Well | |
| Septic-Private | |
| Central Air | |
| Natural Gas, Forced Air | |
| 08211756 | |
| 1420477003 |
Nearby Schools
| NAME: | DISTRICT: | DISTANCE: | |
|---|---|---|---|
|
Grade School
North Elementary School |
47 | — | |
|
Middle School
Hannah Beardsley Middle School |
47 | Not in DB | |
|
High School
Prairie Ridge High School |
155 | Not in DB | |
Property History
| DATE: | EVENT: | PRICE: | SOURCE: |
|---|---|---|---|
| 26 Mar, 2013 | Sold | $175,000 | MRED MLS |
| 18 Jan, 2013 | Under contract | $179,000 | MRED MLS |
| — | Last price change | $195,000 | MRED MLS |
| 31 Oct, 2012 | Listed for sale | $201,900 | MRED MLS |
Sorry, we are updating photos, please update this page in 15 minutes
Room Specifics
All Bedroom Info:
Total Bedrooms: 4
Bedrooms Above Ground: 4
Bedrooms Below Ground: 0
Total Bedrooms: 4
Bedrooms Above Ground: 4
Bedrooms Below Ground: 0
Second Bedroom Info:
Dimensions: —
Location: —Dimensions: —
Floor Type: Carpet
Third Bedroom Info:
Dimensions: —
Location: —Dimensions: —
Floor Type: Carpet
Fourth Bedroom Info:
Dimensions: —
Location: —Dimensions: —
Floor Type: Carpet
Bathroom Info:
Full Bathrooms: 3
Partial Bathrooms: 0Full Bathrooms: 3
Bathroom Amenities: —
Bathroom in Basement: 1
Kitchen Info:
Dimensions: —
Location: —Dimensions: —
Floor Type: Hardwood
Living Room Info:
Dimensions: —
Location: —Dimensions: —
Floor Type: Carpet
Family Room Info:
Dimensions: —
Location: —Dimensions: —
Floor Type: Vinyl
Additional Rooms Info:
Rooms: Sun Room, Utility Room-Lower Level
Basement: FullRooms: Sun Room, Utility Room-Lower Level
Other Specifics
| 3 | |
| Concrete Perimeter | |
| Garage | |
| — | |
| — | |
| — | |
| — | |
| — | |
| 211X144X230X160 | |
| — | |
| Full | |
| Hardwood Floors | |
| — | |
| Not in DB | |
| Street Lights, Street Paved | |
| — | |
| Wood Burning Stove |
Tax History
| Year | Property Taxes |
|---|---|
| 2013 | $6,013 |
Contact Agent
Nearby Similar Homes
6414 Vermont Trail, Crystal Lake, Illinois 60012

For Sale
$765,000
4 beds / 3.1 baths / 5,505 ft2
Single Family / Built: 1990
154
3512 Deep Wood Drive, Crystal Lake, Illinois 60012
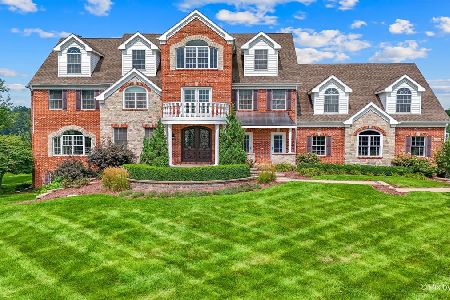
For Sale
$1,800,000
6 beds / 5.3 baths / 10,500 ft2
Single Family / Built: 2006
64
3608 Needle Creek Court, Crystal Lake, Illinois 60012
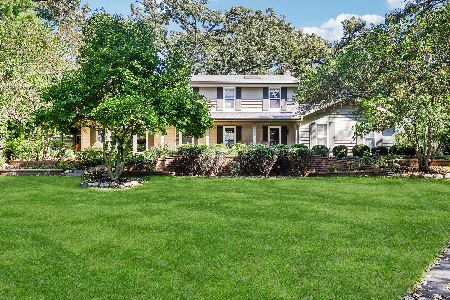
For Sale
$800,000
4 beds / 3.1 baths / 2,852 ft2
Single Family / Built: 1986
14
4516 Hillside Court, Crystal Lake, Illinois 60012
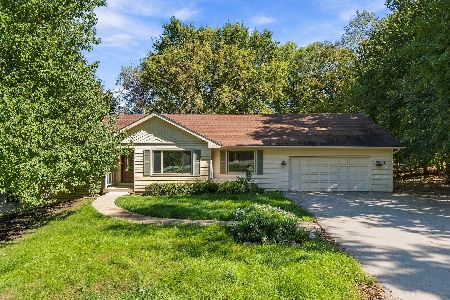
For Sale
$474,900
6 beds / 3.0 baths / 3,868 ft2
Single Family / Built: 1988
0
Nearby Sold Comparables
3915 Shenandoah Drive, Crystal Lake, Illinois 60012

Sold
$229,900
4 beds / 2.1 baths / 2,430 ft2
Single Family / Built: 1986
3811
4014 Shenandoah Drive, Crystal Lake, Illinois 60012
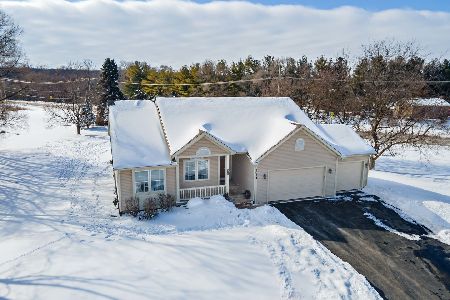
Sold
$375,000
4 beds / 3.0 baths / 1,982 ft2
Single Family / Built: 2006
2086
4010 Live Oak Road, Crystal Lake, Illinois 60012

Sold
$349,900
4 beds / 2.1 baths / 2,989 ft2
Single Family / Built: 1991
2181
3813 Shenandoah Drive, Crystal Lake, Illinois 60012
Sold
$220,000
4 beds / 3.0 baths / 2,400 ft2
Single Family / Built: 1979
5090

Contact Agent
Listing Provided By
Keller Williams Success Realty
