

3922 Beaver Run Drive, Long Grove, Illinois 60047
Subdivision > Beaver Creek Estates
Sorry, we are updating photos, please update this page in 15 minutes
$640,000
|
Sold
|
|
| Status: | Closed |
| Sqft: | 5,219 |
| Cost/Sqft: | $125 |
| Beds: | 5 |
| Baths: | 6 |
| Year Built: | 1990 |
| Property Taxes: | $24,144 |
| Days On Market: | 4961 |
| Lot Size: | 1,20 |
Description
LOCAL LENDER OWNED, 2 TO 4 BUSINESS DAYS FOR OFFER RESPONSE, "AS IS SALE" NETHER SELLER OR REALTOR RESPONSIBLE FOR ACCURACY OF INFORMATION, NO SURVEY, 100% ON TAXES, LEAD PAINT IS ONLY DISCLOSURE, ROOM SIZES ARE APPROXIMATE. IMPORTANT, PLEASE PRINT AND READ INSTRUCTION DOWNLOAD SHEET. CASH OFFERS MUST HAVE PROOF OF FUNDS, FINANCING OFFERS MUST HAVE STRONG APPROVAL LETTER.
Property Specifics
| Single Family | |
| — | |
| Colonial | |
| 1990 | |
| Full | |
| Brick | |
| Shake | |
| DELIGHTFUL! | |
| Yes | |
| 1.2 |
| Lake | |
| Beaver Creek Estates | |
| 1200 / Annual | |
| Other | |
| Private Well | |
| Septic-Private | |
| Central Air | |
| Natural Gas, Forced Air | |
| 08303190 | |
| 14233070350000 |
Nearby Schools
| NAME: | DISTRICT: | DISTANCE: | |
|---|---|---|---|
|
High School
Adlai E Stevenson High School |
125 | Not in DB | |
Property History
| DATE: | EVENT: | PRICE: | SOURCE: |
|---|---|---|---|
| 8 May, 2013 | Sold | $640,000 | MRED MLS |
| 8 Apr, 2013 | Under contract | $649,900 | MRED MLS |
| 28 Mar, 2013 | Listed for sale | $649,900 | MRED MLS |
Sorry, we are updating photos, please update this page in 15 minutes
Room Specifics
All Bedroom Info:
Total Bedrooms: 5
Bedrooms Above Ground: 5
Bedrooms Below Ground: 0
Total Bedrooms: 5
Bedrooms Above Ground: 5
Bedrooms Below Ground: 0
Second Bedroom Info:
Dimensions: —
Location: —Dimensions: —
Floor Type: Carpet
Third Bedroom Info:
Dimensions: —
Location: —Dimensions: —
Floor Type: Carpet
Fourth Bedroom Info:
Dimensions: —
Location: —Dimensions: —
Floor Type: Carpet
Bathroom Info:
Full Bathrooms: 6
Partial Bathrooms: 1Full Bathrooms: 6
Bathroom Amenities: Whirlpool, Separate Shower, Double Sink
Bathroom in Basement: 1
Dining Room Info:
Dimensions: —
Location: —Dimensions: —
Floor Type: Marble
Kitchen Info:
Dimensions: —
Location: —Dimensions: —
Floor Type: Marble
Features: Eating Area-Table Space, Island
Laundry Room Info:
Dimensions: —
Location: —Dimensions: —
Floor Type: Ceramic Tile
Living Room Info:
Dimensions: —
Location: —Dimensions: —
Floor Type: Marble
Family Room Info:
Dimensions: —
Location: —Dimensions: —
Floor Type: Marble
Additional Rooms Info:
Rooms: Kitchen, Bedroom 5, Eating Area, Exercise Room, Loft, Office, Recreation Room, Storage, Heated Sun Room
Basement: FullRooms: Kitchen, Bedroom 5, Eating Area, Exercise Room, Loft, Office, Recreation Room, Storage, Heated Sun Room
Other Specifics
| 3 | |
| Concrete Perimeter | |
| Garage | |
| — | |
| — | |
| — | |
| Deck, Patio, Hot Tub, Gazebo, In Ground Pool | |
| Lake Front, Landscaped, Water View, Wooded | |
| 298X172X370X196 | |
| — | |
| Full | |
| Vaulted/Cathedral Ceilings, Skylight(s), Sauna/Steam Room, Hot Tub, Hardwood Floors, First Floor Bedroom | |
| — | |
| Not in DB | |
| — | |
| — | |
| Wood Burning, Gas Log, Gas Starter |
Tax History
| Year | Property Taxes |
|---|---|
| 2013 | $24,144 |
Contact Agent
Nearby Similar Homes
21714 Andover Road, Kildeer, Illinois 60047

For Sale
$775,000
4 beds / 2.1 baths / 2,776 ft2
Single Family / Built: 1975
21
Nearby Sold Comparables
3920 Beaver Run Drive, Long Grove, Illinois 60047
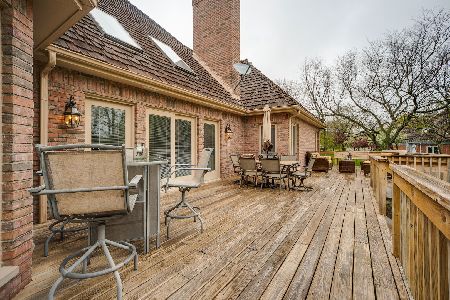
Sold
$799,900
4 beds / 5.1 baths / 4,640 ft2
Single Family / Built: 1988
2001
3920 Beaver Run Drive, Long Grove, Illinois 60047
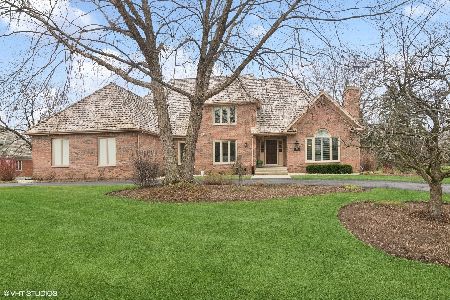
Sold
$1,050,000
4 beds / 5.1 baths / 4,640 ft2
Single Family / Built: 1988
546
3916 Clearwater Drive, Long Grove, Illinois 60047

Sold
$1,099,000
4 beds / 5.1 baths / 7,882 ft2
Single Family / Built: 1989
4296
3917 Beaver Run Drive, Long Grove, Illinois 60047
Sold
$600,000
4 beds / 4.0 baths / 4,074 ft2
Single Family / Built: 1990
5299
3918 Beaver Run, Long Grove, Illinois 60047
Sold
$839,000
4 beds / 2.2 baths / 0 ft2
Single Family / Built: 1989
7419
3918 Beaver Run Drive, Long Grove, Illinois 60047
Sold
$524,500
4 beds / 2.2 baths / 5,500 ft2
Single Family / Built: 1989
3337
Contact Agent
Listing Provided By
RE/MAX Advantage Realty
