

3925 Stonebridge Drive, Zion, Illinois 60099
Subdivision > Stonebridge Crossing
Sorry, we are updating photos, please update this page in 15 minutes
$203,000
|
Sold
|
|
| Status: | Closed |
| Sqft: | 3,000 |
| Cost/Sqft: | $71 |
| Beds: | 4 |
| Baths: | 3 |
| Year Built: | 2006 |
| Property Taxes: | $9,809 |
| Days On Market: | 2974 |
| Lot Size: | 0,18 |
Description
GET READY TO BE AMAZED! PRICED BELOW MARKET FOR A QUICK SALE! SHARP AND UPDATED NEWER HOME WITH 4 LARGE BEDROOMS; 2.5 BATHS; FORMAL DINING ROOM; FAMILY ROOM WITH FIREPLACE; GALLEY KITCHEN WITH AN ISLAND & EATING AREA; LOFT FAMILY ROOM UPSTAIRS; HUGE MASTER BEDROOM WITH BATH & WALK-IN CLOSET; WALK IN CLOSETS IN 2 OTHER BEDROOMS; FULL UNFINISHED BASEMENT; FIRST FLOOR UTILITY/MUD ROOM; 2+ CAR ATTACHED GARAGE; DECK OFF FAMILY ROOM: PLAY SET INCLUDED. CLOSE TO SHOPS AND TRANSPORTATION!
Property Specifics
| Single Family | |
| — | |
| — | |
| 2006 | |
| Full | |
| Aluminum Siding, Vinyl Siding, Brick | |
| Asphalt | |
| — | |
| No | |
| 0.18 |
| Lake | |
| Stonebridge Crossing | |
| 0 / Not Applicable | |
| None | |
| Public | |
| Public Sewer | |
| Central Air | |
| Natural Gas, Forced Air | |
| 10098336 | |
| 04181060020000 |
Property History
| DATE: | EVENT: | PRICE: | SOURCE: |
|---|---|---|---|
| 28 Nov, 2018 | Sold | $203,000 | MRED MLS |
| 23 Oct, 2018 | Under contract | $212,900 | MRED MLS |
| — | Last price change | $213,000 | MRED MLS |
| 30 Sep, 2018 | Listed for sale | $219,000 | MRED MLS |
| 8 Nov, 2024 | Sold | $360,000 | MRED MLS |
| 23 Sep, 2024 | Under contract | $349,900 | MRED MLS |
| 18 Sep, 2024 | Listed for sale | $349,900 | MRED MLS |
Sorry, we are updating photos, please update this page in 15 minutes
Room Specifics
All Bedroom Info:
Total Bedrooms: 4
Bedrooms Above Ground: 4
Bedrooms Below Ground: 0
Total Bedrooms: 4
Bedrooms Above Ground: 4
Bedrooms Below Ground: 0
Second Bedroom Info:
Dimensions: —
Location: —Dimensions: —
Floor Type: Carpet
Third Bedroom Info:
Dimensions: —
Location: —Dimensions: —
Floor Type: Carpet
Fourth Bedroom Info:
Dimensions: —
Location: —Dimensions: —
Floor Type: Carpet
Bathroom Info:
Full Bathrooms: 3
Partial Bathrooms: 1Full Bathrooms: 3
Bathroom Amenities: Separate Shower
Bathroom in Basement: 0
Dining Room Info:
Dimensions: —
Location: —Dimensions: —
Floor Type: Carpet
Kitchen Info:
Dimensions: —
Location: —Dimensions: —
Floor Type: Vinyl
Features: Galley
Laundry Room Info:
Dimensions: —
Location: —Dimensions: —
Floor Type: Vinyl
Living Room Info:
Dimensions: —
Location: —Dimensions: —
Floor Type: Carpet
Family Room Info:
Dimensions: —
Location: —Dimensions: —
Floor Type: Carpet
Additional Rooms Info:
Rooms: Eating Area, Loft
Basement: FullRooms: Eating Area, Loft
Other Specifics
| 2 | |
| Concrete Perimeter | |
| Garage | |
| — | |
| — | |
| — | |
| Deck, Porch, Storms/Screens | |
| Fenced Yard, Landscaped | |
| 70 X 125 | |
| — | |
| Full | |
| First Floor Laundry | |
| Range, Dishwasher, Refrigerator | |
| Not in DB | |
| Sidewalks, Street Lights, Street Paved | |
| — | |
| Attached Fireplace Doors/Screen |
Tax History
| Year | Property Taxes |
|---|---|
| 2018 | $9,809 |
| 2024 | $11,937 |
Contact Agent
Nearby Similar Homes
3906 Sedge Street, Zion, Illinois 60099
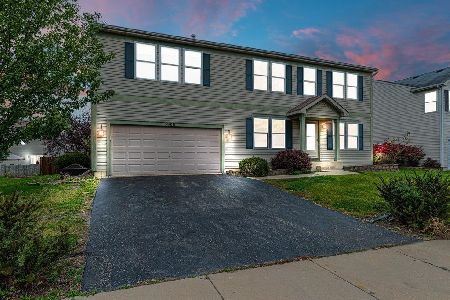
For Sale
$389,500
5 beds / 2.1 baths / 2,264 ft2
Single Family / Built: 2005
16
1306 Reed Road, Zion, Illinois 60099
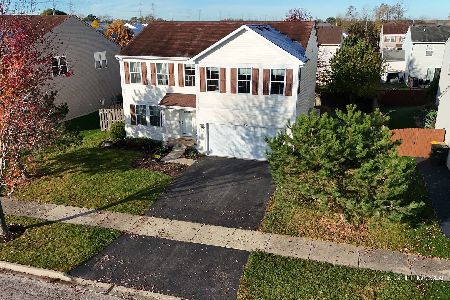
For Sale
$379,900
4 beds / 2.1 baths / 2,360 ft2
Single Family / Built: 2006
12
4206 Gregory Drive, Zion, Illinois 60099
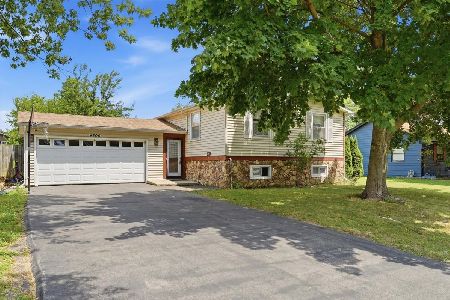
For Sale
$293,900
4 beds / 2.0 baths / 1,440 ft2
Single Family / Built: 1979
70
Nearby Sold Comparables
3925 Stonebridge Drive, Zion, Illinois 60099
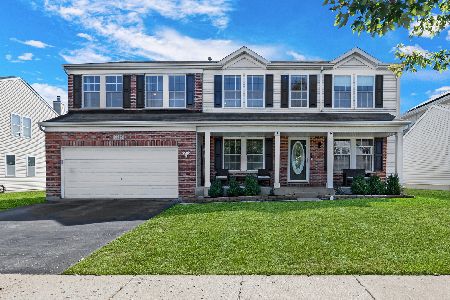
Sold
$349,900
4 beds / 2.1 baths / 3,200 ft2
Single Family / Built: 2006
794
3927 Stonebridge, Zion, Illinois 60099

Sold
$339,418
4 beds / 2.1 baths / 3,530 ft2
Single Family / Built: —
7537
3927 Stonebridge Drive, Zion, Illinois 60099
Sold
$164,900
4 beds / 2.1 baths / 3,675 ft2
Single Family / Built: 2006
5398
3923 Stonebridge Drive, Zion, Illinois 60099
Sold
$159,900
4 beds / 2.1 baths / 0 ft2
Single Family / Built: 2006
6477
3924 Sedge Street, Zion, Illinois 60099
Sold
$144,900
3 beds / 2.1 baths / 2,952 ft2
Single Family / Built: 2005
4813
4001 Bluestem Circle, Zion, Illinois 60099
Sold
$131,250
4 beds / 2.1 baths / 3,543 ft2
Single Family / Built: 2004
4616
Contact Agent
Listing Provided By
All Time Realty, Inc.
