

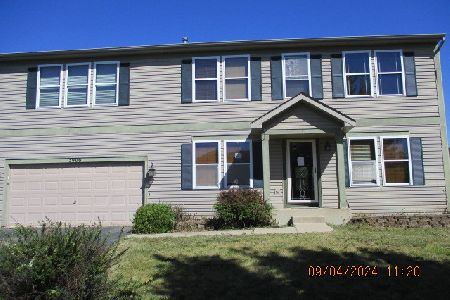
3906 Sedge Street, Zion, Illinois 60099


$389,500
|
For Sale
|
|
| Status: | New |
| Sqft: | 2,264 |
| Cost/Sqft: | $172 |
| Beds: | 5 |
| Baths: | 3 |
| Year Built: | 2005 |
| Property Taxes: | $12,219 |
| Lot Size: | 0,00 |
Description
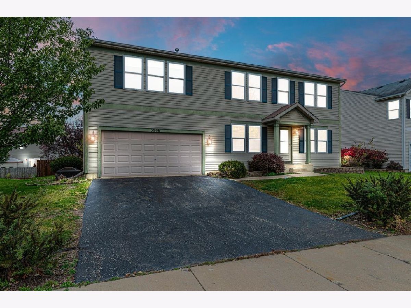
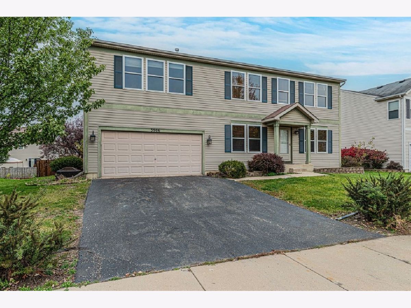
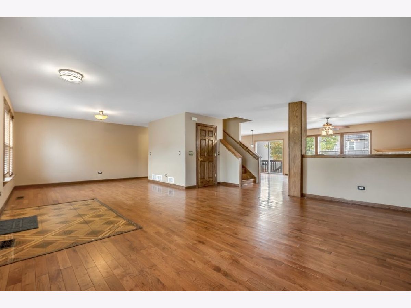
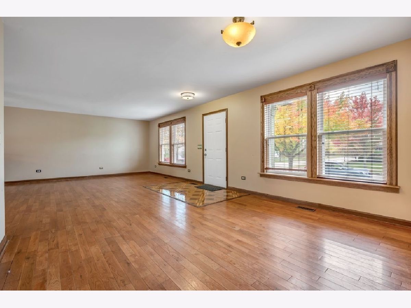
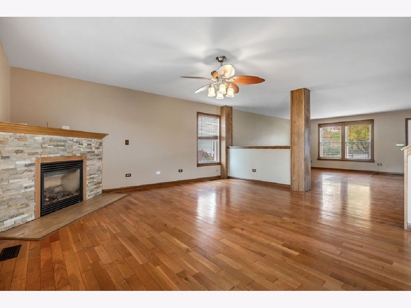
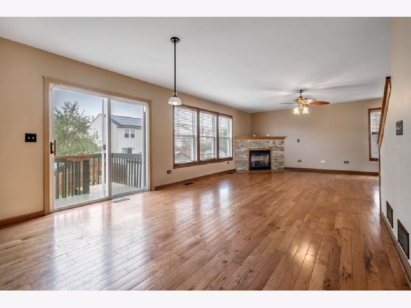
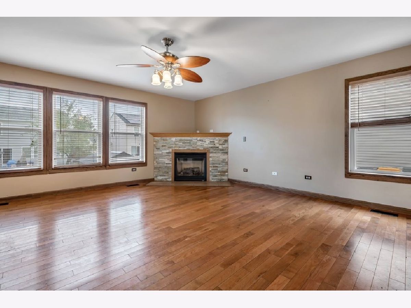
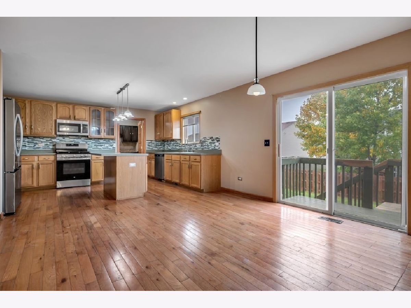
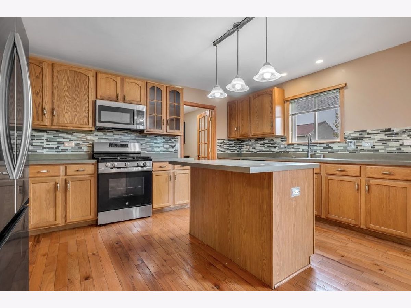
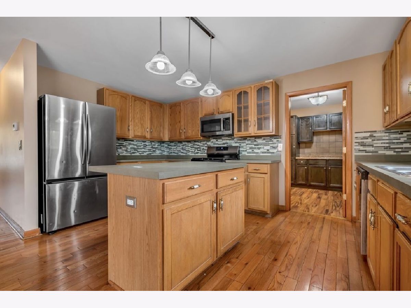
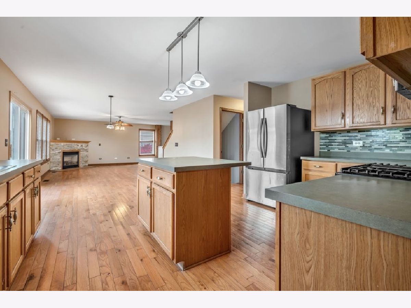
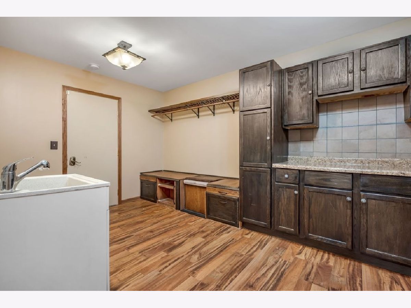
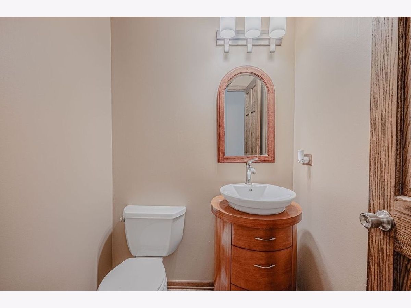
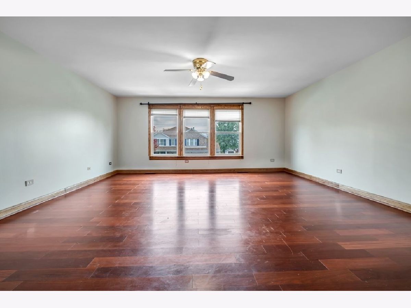
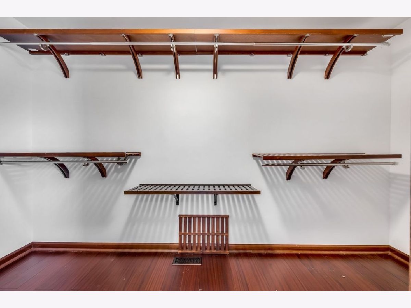
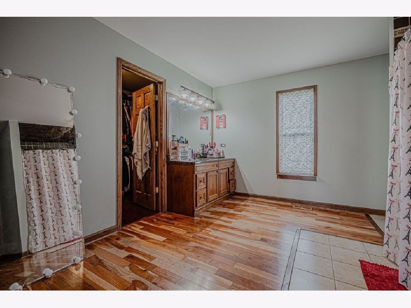
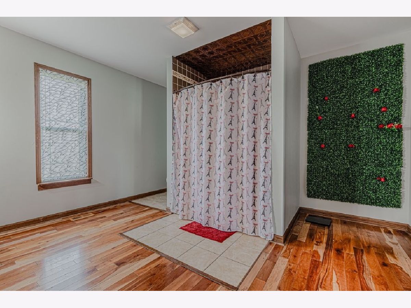
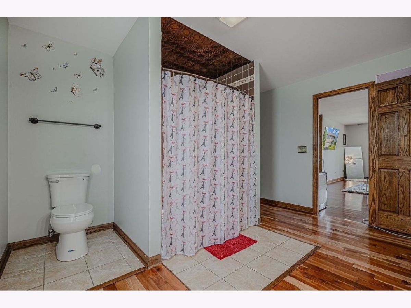
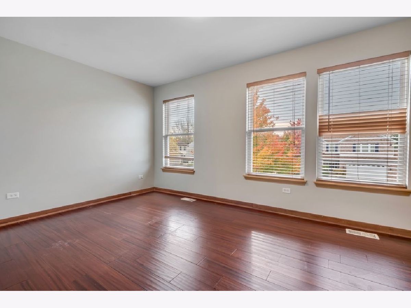
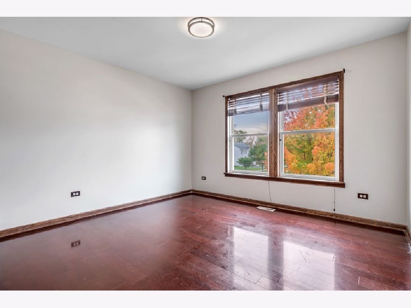
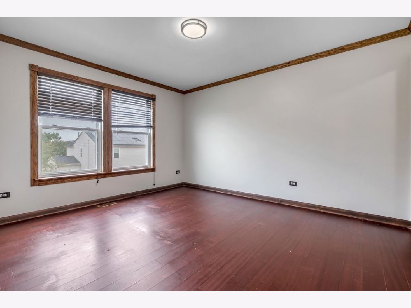
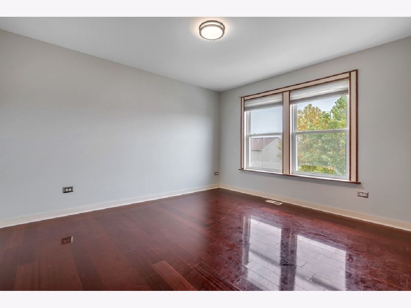
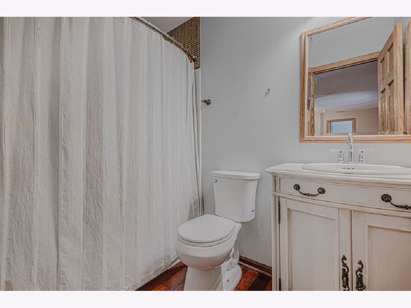
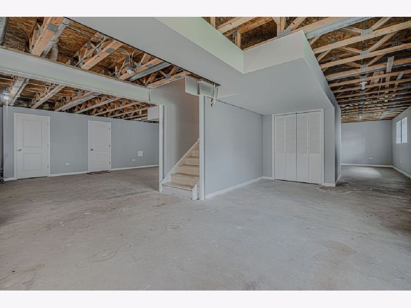
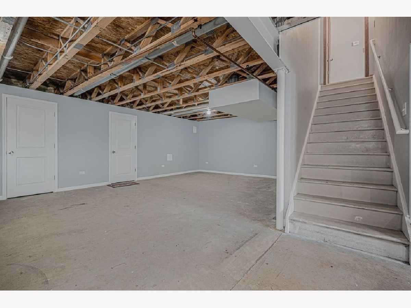
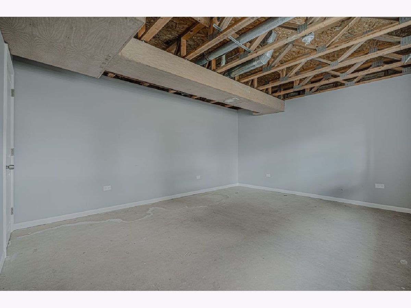
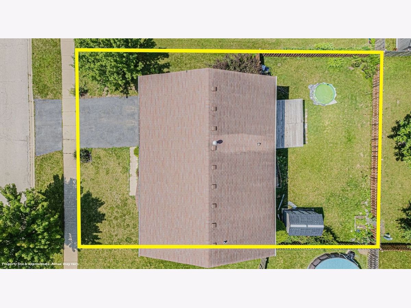
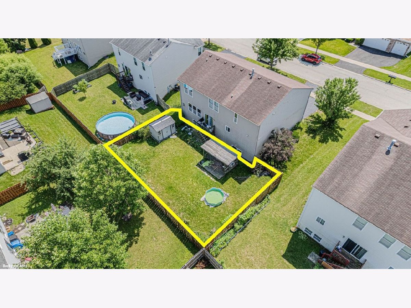
WELCOME HOME! This spacious home offers plenty of room to enjoy, with an open layout, lots of natural light, and beautiful hardwood floors on the main level. The primary bedroom features a private bathroom and a walk-in closet with built-in shelving and a shoe rack. Upstairs, you'll find engineered wood flooring, while oak doors and custom window trim add a nice finishing touch throughout the home. The laundry room offers plenty of cabinets and counter space, with additional storage that can also be used as a pantry. Step outside to a fully fenced backyard with room for outdoor gatherings, gardening, or simply relaxing. A storage shed provides extra space for your belongings. The full basement is already framed, insulated, and has drywall installed, so much of the work is done. All it needs is flooring and your personal touches to make it your own. Recent updates include HVAC improvements in 2025 and a new water heater installed in September 2026. With five bedrooms, 2.5 bathrooms, and plenty of space inside and out, this home has a lot to offer. Schedule your showing and come take a look!
Property Specifics
| Single Family | |
| — | |
| Colonial | |
| 2005 | |
| Partially Finished, Partial | |
| Aluminum Siding | |
| — | |
| — | |
| No | |
| — |
| Lake | |
| — | |
| 400 / Annual | |
| Other | |
| Lake Michigan, Public | |
| Public Sewer | |
| Central Air | |
| Gas | |
| 12802906 | |
| 04181060270000 |
Property History
| DATE: | EVENT: | PRICE: | SOURCE: |
|---|---|---|---|
| 26 Aug, 2021 | Sold | $297,000 | MRED MLS |
| 16 Jun, 2021 | Under contract | $287,000 | MRED MLS |
| 10 Jun, 2021 | Listed for sale | $287,000 | MRED MLS |
| 16 Jan, 2025 | Sold | $300,000 | MRED MLS |
| 30 Sep, 2024 | Under contract | $297,000 | MRED MLS |
| 16 Sep, 2024 | Listed for sale | $297,000 | MRED MLS |
| 5 Nov, 2026 | Listed for sale | $389,500 | MRED MLS |
Room Specifics
Total Bedrooms: 5
Bedrooms Above Ground: 5
Bedrooms Below Ground: 0
Dimensions: 22X16
Floor Type: Hardwood
Dimensions: 12X11
Floor Type: Hardwood
Dimensions: 12X13
Floor Type: Hardwood
Dimensions: 11X13
Floor Type: Hardwood
Full Bathrooms: 3
Bathroom Amenities: —
Bathroom in Basement: 0
Dimensions: 11X8
Floor Type: Hardwood
Dimensions: 15X25
Floor Type: Hardwood
Features: Island
Dimensions: 5X10
Floor Type: Hardwood
Dimensions: 18X18
Floor Type: Hardwood
Dimensions: 15X17
Floor Type: Hardwood
Rooms: Bedroom 5
Name: Bedroom 5
Dimensions: 11X13
Floor Type: Hardwood
Other Specifics
| 2 | |
| — | |
| Asphalt, Off Site, Garage Owned, Attached, Garage | |
| Main Level | |
| Hardwood | |
| — | |
| — | |
| — | |
| 70X90 | |
| — | |
| Full, Whirlpool & Sep Shwr | |
| Pantry | |
| Range, Microwave, Dishwasher, Refrigerator, Disposal, Stainless Steel Appliance(s) | |
| Not in DB | |
| — | |
| — | |
| Gas Log |
Tax History
| Year | Property Taxes |
|---|---|
| 2021 | $10,187 |
| 2025 | $10,956 |
| 2026 | $12,219 |
Contact Agent
Nearby Similar Homes
Nearby Sold Comparables



Contact Agent
Listing Provided By
Habloft LLC
