

1306 Reed Road, Zion, Illinois 60099


$379,900
|
For Sale
|
|
| Status: | New |
| Sqft: | 2,360 |
| Cost/Sqft: | $161 |
| Beds: | 4 |
| Baths: | 3 |
| Year Built: | 2006 |
| Property Taxes: | $8,943 |
| Days On Market: | 1 |
| Lot Size: | 0,18 |
Description
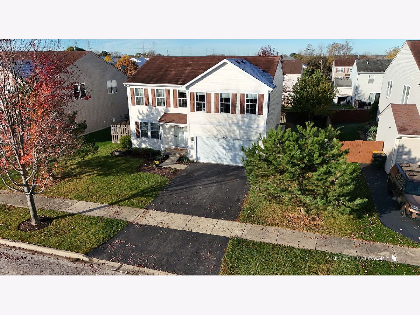
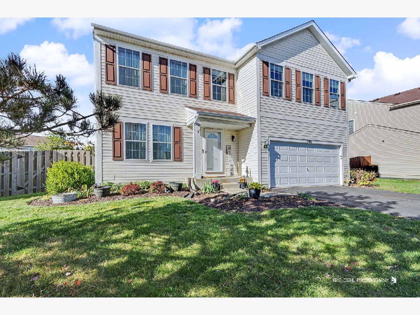
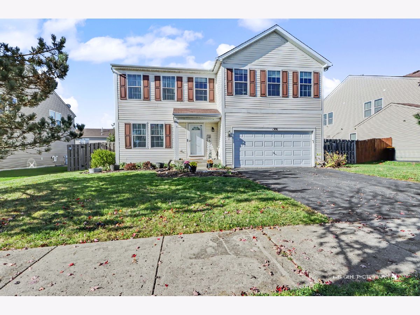
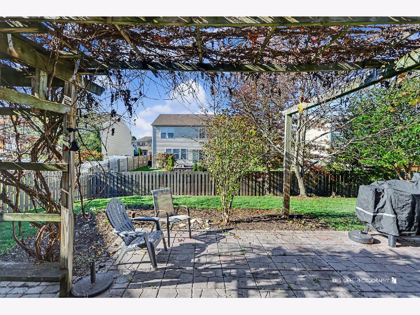
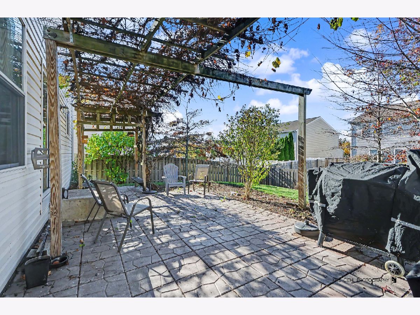
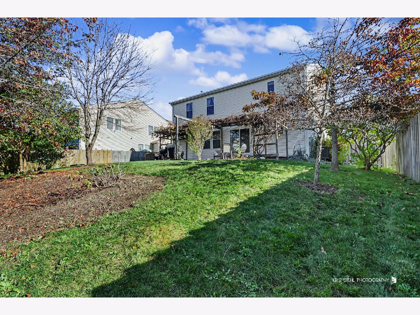
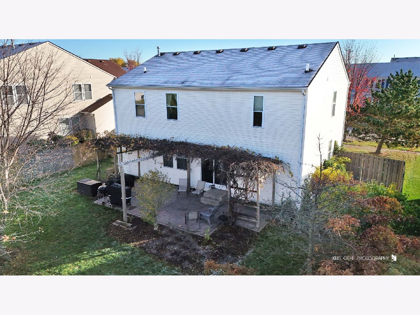
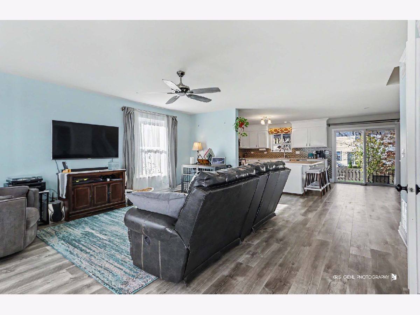
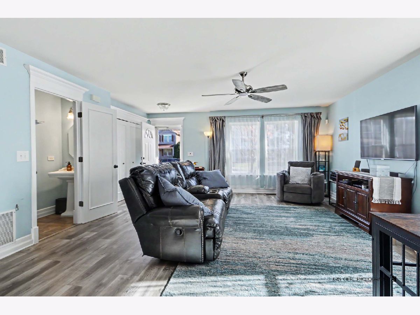
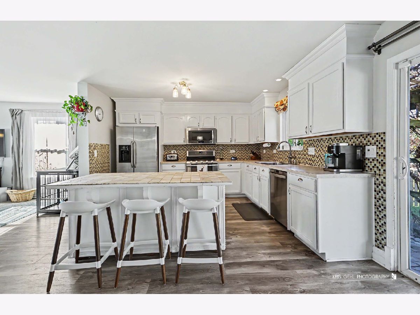
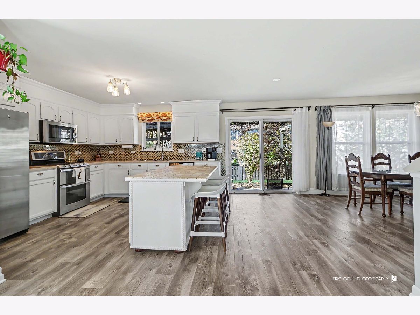
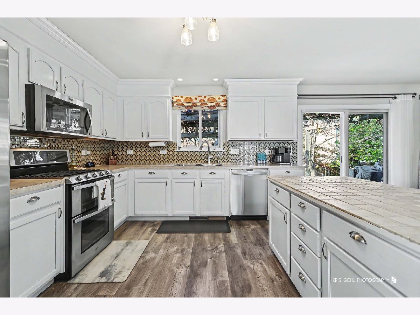
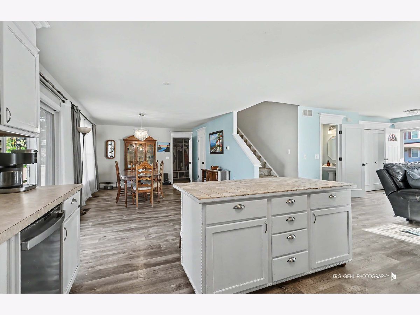
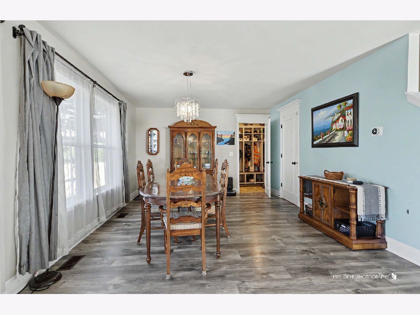
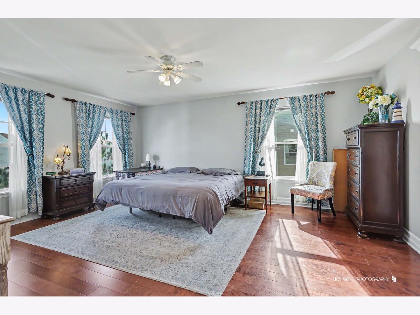
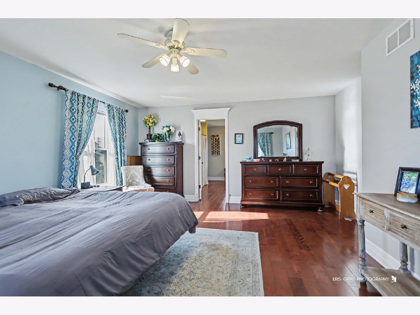
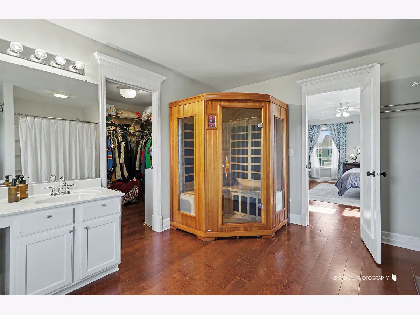
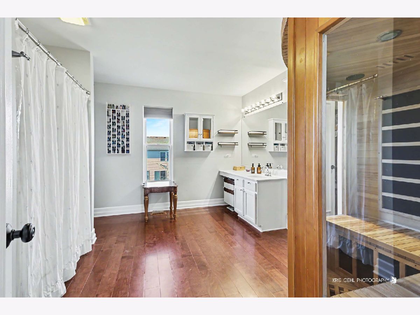
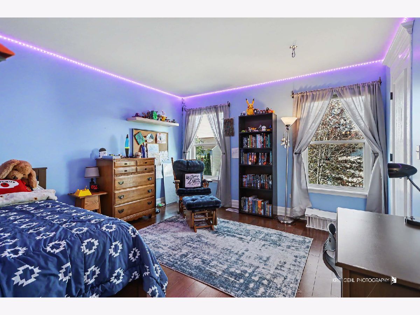
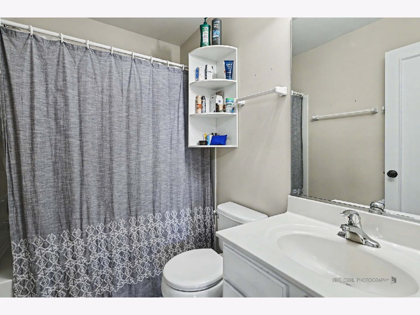
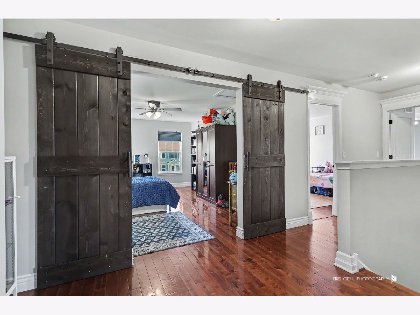
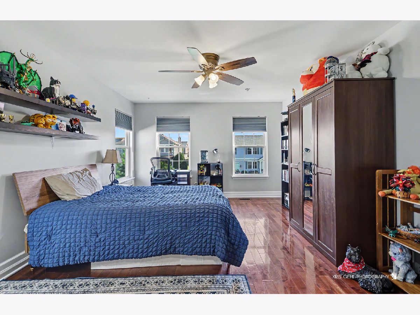
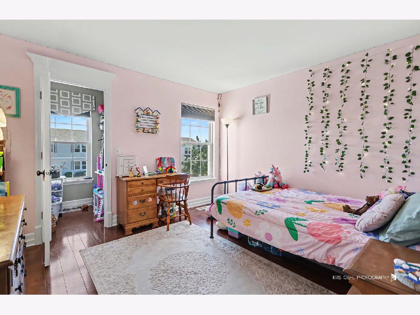
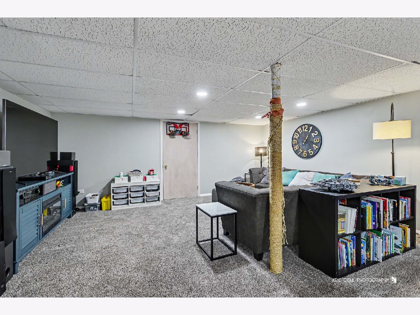
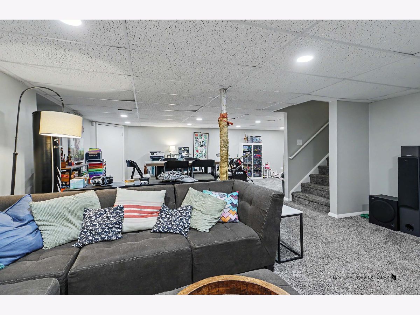
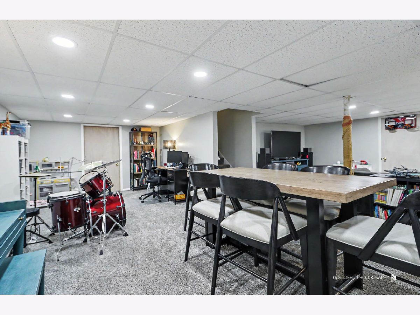
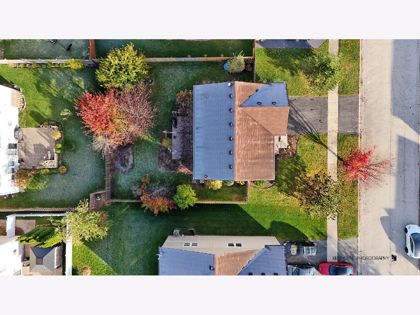
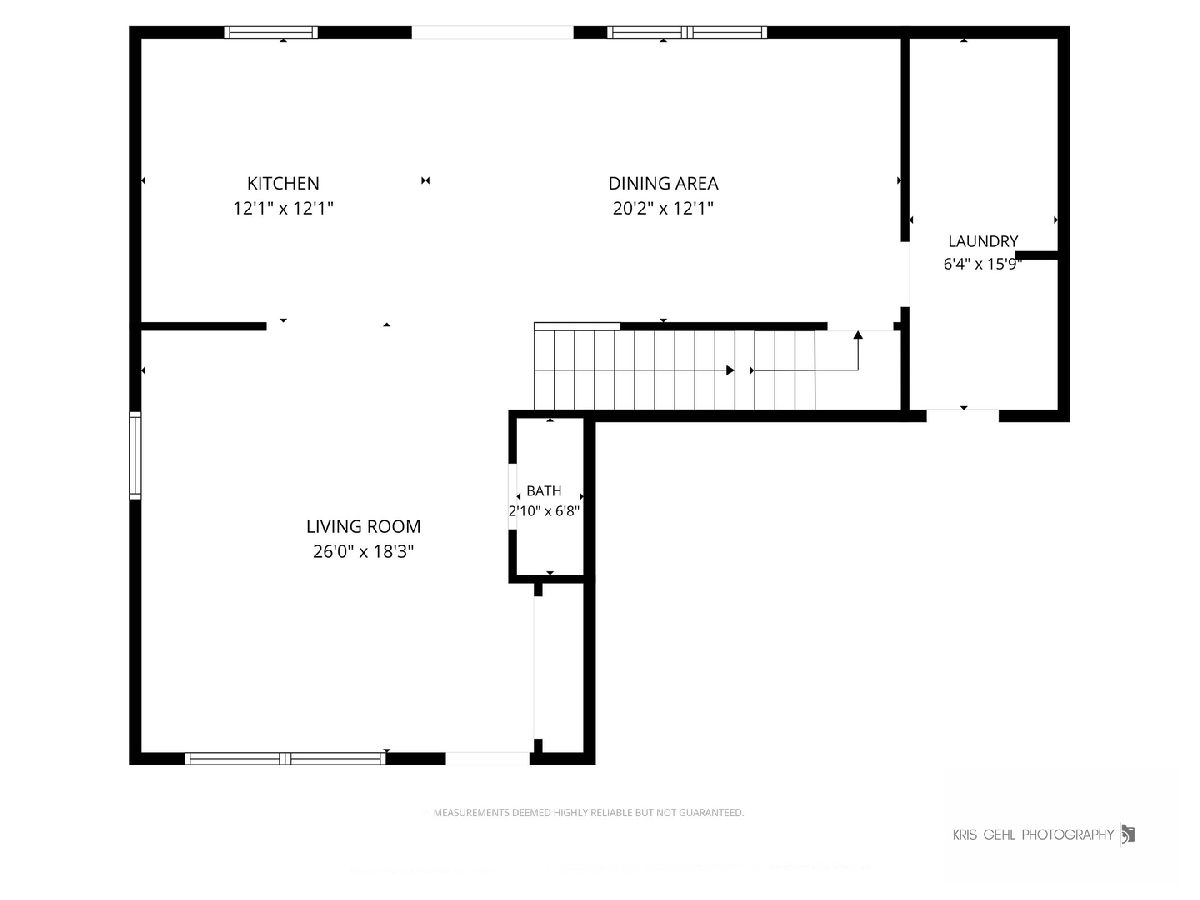
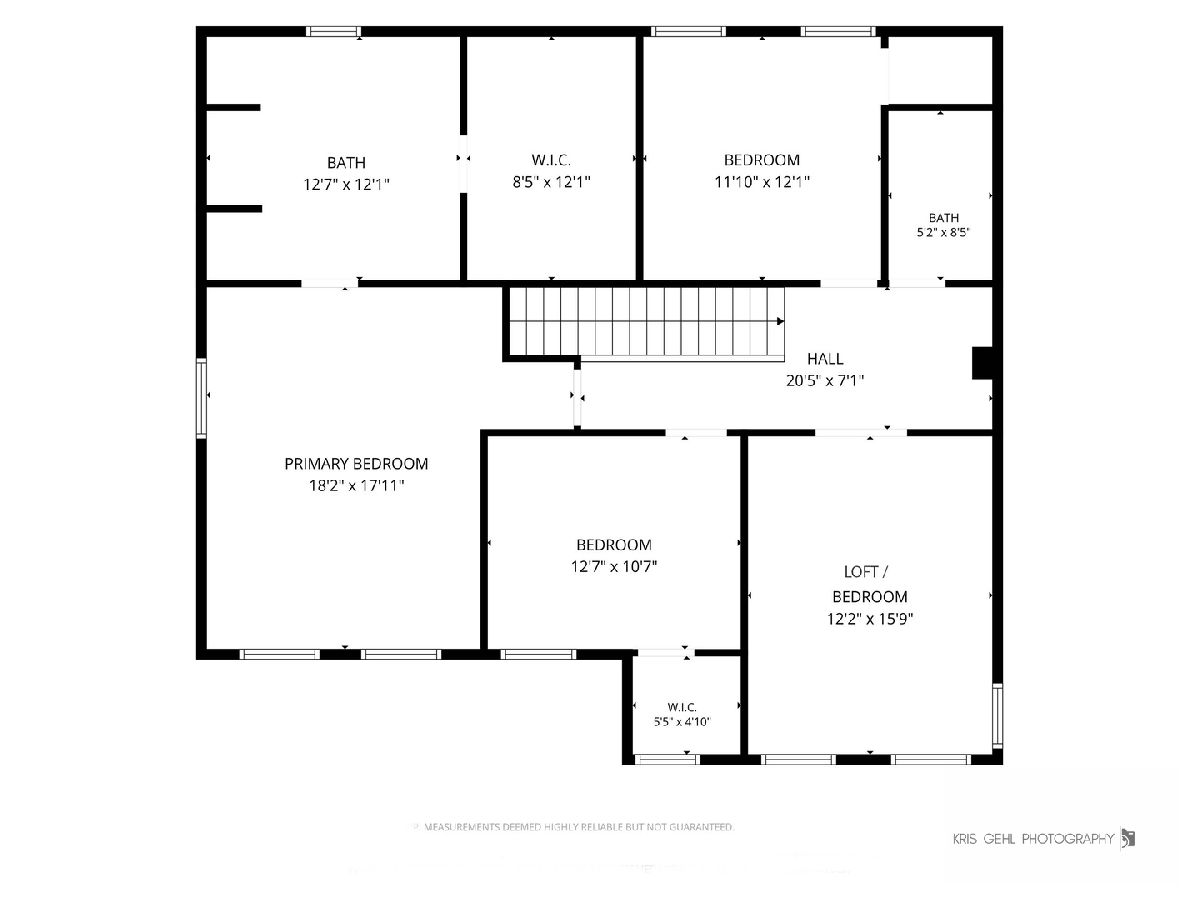
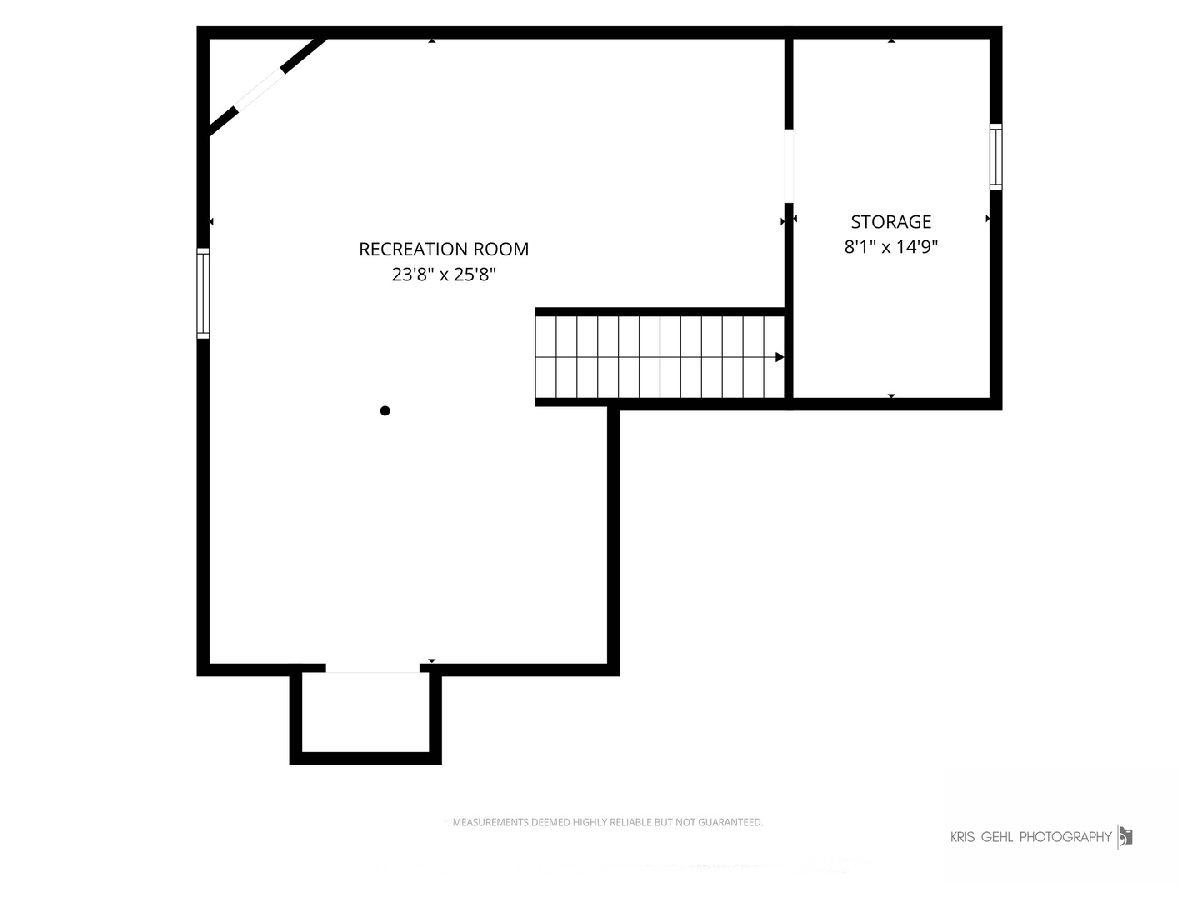
GORGEOUS!! This 4 bedrooms, 2.5 bathroom home has been meticulously maintained by the sellers. So much care went into the updating and care of this house, and it is ideal for those looking for "turn-key" living. Located on a quiet street with only local traffic, the area is great for serene living with its wide sidewalks and mature trees. The backyard is private, and features an AMAZING trellis with producing grape vines - enjoy your own healthy organic snacks right off the vine! The interior of the home has been updated and reflects current design - from the open flowing feel of the home to the warm, cozy paints chosen. Walking in, you'll love the airy and light feel of the living room which is an inviting space for those who love to entertain friends & family. The kitchen lays out perfectly with elbow room for more than one cook at a time. If you need plenty of dining space, you'll adore the generous dining room. Upstairs has all four large bedrooms, tastefully decorated. The master bedroom and bathroom are STELLAR, the type you don't often find in an affordable home like this. Finally, the home space is increased by the lovely finished basement which is as cozy and inviting as the rest of the home. Come, visit, and make this house YOUR HOME! Highlights for the TLDR crowd: - 4 large bedrooms - 2.5 updated bathrooms - Finished basement - Chefs kitchen with TONS of storage - HUGE living room - Gorgeous outdoor living space
Property Specifics
| Single Family | |
| — | |
| Contemporary | |
| 2006 | |
| Finished, Full | |
| 1,200 (900 finished) | |
| Vinyl Siding | |
| Asphalt | |
| 2 story | |
| No | |
| 0.18 |
| Lake | |
| Stonebridge Crossing | |
| 300 / Annual | |
| Insurance | |
| Public | |
| Public Sewer | |
| Central Air | |
| Gas | |
| 12804450 | |
| 04181050090000 |
Property History
| DATE: | EVENT: | PRICE: | SOURCE: |
|---|---|---|---|
| 29 Jun, 2019 | Sold | $242,000 | MRED MLS |
| 21 May, 2019 | Under contract | $244,000 | MRED MLS |
| — | Last price change | $244,500 | MRED MLS |
| 27 Mar, 2019 | Listed for sale | $244,900 | MRED MLS |
| 9 Nov, 2026 | Listed for sale | $379,900 | MRED MLS |
Room Specifics
Total Bedrooms: 4
Bedrooms Above Ground: 4
Bedrooms Below Ground: 0
Dimensions: 18X17
Floor Type: —
Dimensions: 16X12
Floor Type: —
Dimensions: 12X11
Floor Type: —
Dimensions: 12X10
Floor Type: —
Full Bathrooms: 3
Bathroom Amenities: —
Bathroom in Basement: 0
Dimensions: 20X12
Floor Type: —
Dimensions: 12X12
Floor Type: —
Features: Eating Area-Breakfast Bar, Island, Custom Cabinetry, Updated Kitchen
Dimensions: 16X6
Floor Type: —
Dimensions: 26X18
Floor Type: —
Dimensions: 15X23
Floor Type: —
Rooms: No additional rooms
Other Specifics
| 2 | |
| Concrete Perimeter | |
| Garage Owned, Attached, Garage | |
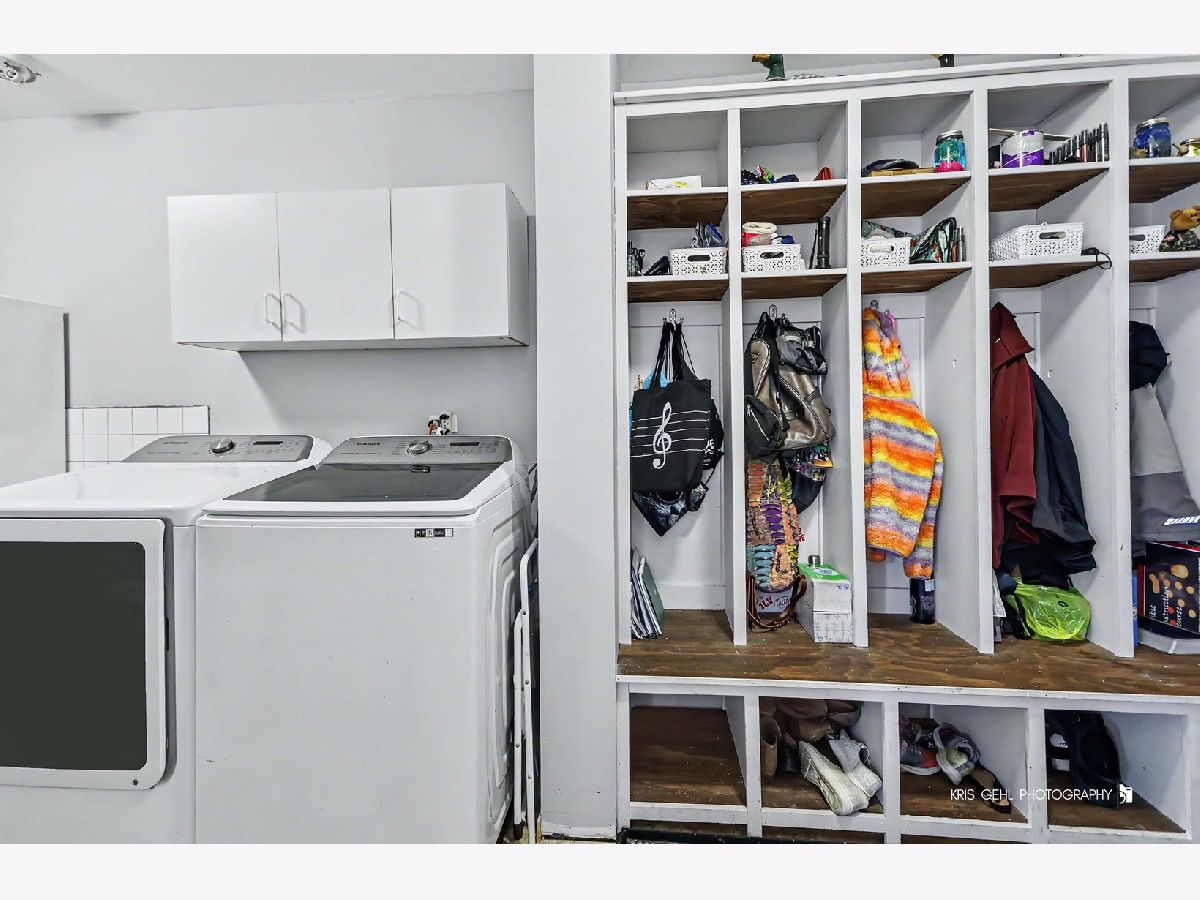
| Gas Dryer Hookup, In Unit, Laundry Closet | |
| — | |
| — | |
| Fenced | |
| — | |
| — | |
| 115x70 | |
| — | |
| Full | |
| — | |
| Double Oven, Microwave, Dishwasher, Refrigerator, Washer, Dryer, Disposal, Stainless Steel Appliance(s) | |
| Not in DB | |
| — | |
| — | |
| — |
Tax History
| Year | Property Taxes |
|---|---|
| 2019 | $7,301 |
| 2026 | $8,943 |
Contact Agent
Nearby Similar Homes
Nearby Sold Comparables


Contact Agent
Listing Provided By
Real Broker, LLC
