

3928 101st Street, Mount Greenwood, Chicago, Illinois 60655
Sorry, we are updating photos, please update this page in 15 minutes
$330,000
|
Sold
|
|
| Status: | Closed |
| Sqft: | 1,279 |
| Cost/Sqft: | $297 |
| Beds: | 3 |
| Baths: | 2 |
| Year Built: | 1986 |
| Property Taxes: | $4,046 |
| Days On Market: | 5902 |
| Lot Size: | 0,00 |
Description
Beautiful updated split with open main level floor plan, large bedrooms, hardwood floors, finished sub-basement (possible 4th bedroom). Island kitchen with granite counters, stainless steel appliances, skylight. Roof new summer 2010. French doors and widened stairs lead to 22 x 22' family room with fireplace and built-in cabinets. Oversized garage has workshop area and loft.
Property Specifics
| Single Family | |
| — | |
| — | |
| 1986 | |
| Partial | |
| Aluminum/Vinyl/Steel Siding, Brick | |
| Asphalt | |
| — | |
| No | |
| — |
| Cook | |
| — | |
| 0 / Not Applicable | |
| None | |
| Lake Michigan, Public | |
| Public Sewer | |
| Central Air | |
| Natural Gas, Forced Air | |
| 07630976 | |
| 24113050080000 |
Property History
| DATE: | EVENT: | PRICE: | SOURCE: |
|---|---|---|---|
| 22 Feb, 2011 | Sold | $330,000 | MRED MLS |
| 15 Dec, 2010 | Under contract | $379,900 | MRED MLS |
| 9 Sep, 2010 | Listed for sale | $379,900 | MRED MLS |
Sorry, we are updating photos, please update this page in 15 minutes
Room Specifics
All Bedroom Info:
Total Bedrooms: 4
Bedrooms Above Ground: 3
Bedrooms Below Ground: 1
Total Bedrooms: 4
Bedrooms Above Ground: 3
Bedrooms Below Ground: 1
Second Bedroom Info:
Dimensions: —
Location: —Dimensions: —
Floor Type: Hardwood
Third Bedroom Info:
Dimensions: —
Location: —Dimensions: —
Floor Type: Hardwood
Bathroom Info:
Full Bathrooms: 2
Partial Bathrooms: —Full Bathrooms: 2
Bathroom Amenities: Separate Shower
Bathroom in Basement: 0
Dining Room Info:
Dimensions: —
Location: —Dimensions: —
Floor Type: Hardwood
Kitchen Info:
Dimensions: —
Location: —Dimensions: —
Floor Type: Hardwood
Features: Eating Area-Breakfast Bar, Island
Laundry Room Info:
Dimensions: —
Location: —Dimensions: —
Floor Type: Ceramic Tile
Living Room Info:
Dimensions: —
Location: —Dimensions: —
Floor Type: Hardwood
Family Room Info:
Dimensions: —
Location: —Dimensions: —
Floor Type: Carpet
Additional Rooms Info:
Rooms: Bonus Room
Basement: PartialRooms: Bonus Room
Other Specifics
| 2 | |
| Concrete Perimeter | |
| Garage | |
| — | |
| — | |
| — | |
| Deck, Patio | |
| Fenced Yard | |
| 41 X 125 | |
| — | |
| None | |
| Skylight(s) | |
| Double Oven, Range, Microwave, Dishwasher, Refrigerator, Washer, Dryer | |
| Not in DB | |
| Sidewalks, Street Lights, Street Paved | |
| — | |
| Gas Log |
Tax History
| Year | Property Taxes |
|---|---|
| 2011 | $4,046 |
Contact Agent
Nearby Similar Homes
10029 Kedvale Avenue, Oak Lawn, Illinois 60453
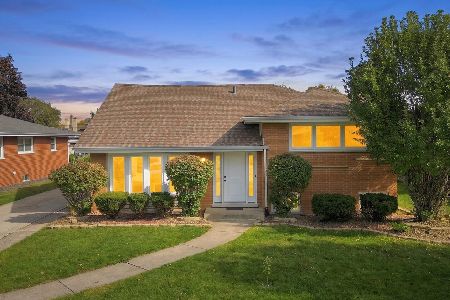
For Sale
$450,000
4 beds / 2.1 baths / 2,200 ft2
Single Family / Built: 1958
14
4108 103rd Street, Oak Lawn, Illinois 60453
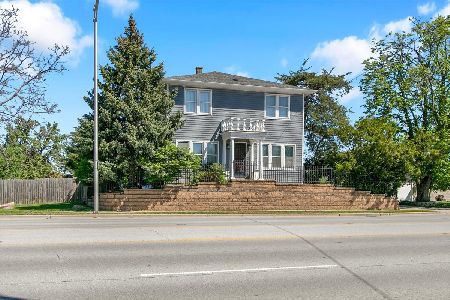
For Sale
$399,900
4 beds / 1.1 baths / 1,800 ft2
Single Family / Built: 1917
193
3915 104th Street, Chicago, Illinois 60655
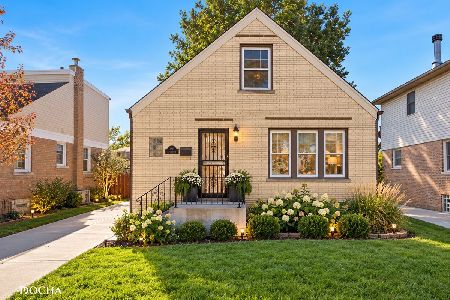
For Sale
$385,000
3 beds / 2.1 baths / 1,660 ft2
Single Family / Built: 1948
17
10132 Keeler Avenue, Oak Lawn, Illinois 60453
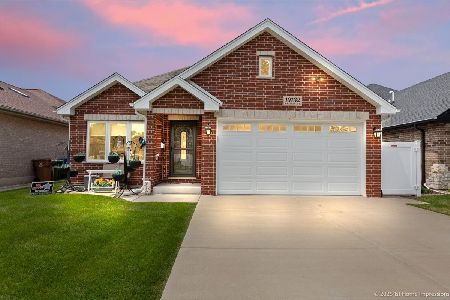
For Sale
$545,000
4 beds / 3.0 baths / 2,600 ft2
Single Family / Built: 2020
113
10428 Springfield Avenue, Chicago, Illinois 60655
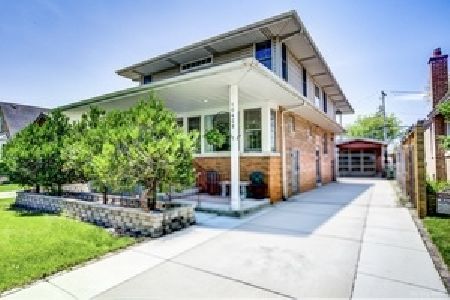
For Sale
$585,000
4 beds / 2.1 baths / 2,566 ft2
Single Family / Built: 1952
112
10019 Tripp Avenue, Oak Lawn, Illinois 60453
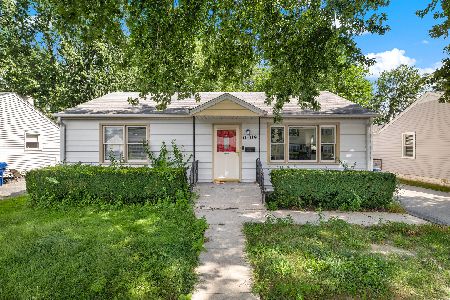
For Sale
$344,900
4 beds / 2.0 baths / 1,600 ft2
Single Family / Built: 1957
43
Nearby Sold Comparables
3940 101st Street, Chicago, Illinois 60655

Sold
$389,500
4 beds / 2.0 baths / 0 ft2
Single Family / Built: 1987
3890

Contact Agent
Listing Provided By
Century 21 Affiliated
