

3940 101st Street, Mount Greenwood, Chicago, Illinois 60655
Sorry, we are updating photos, please update this page in 15 minutes
$372,500
|
Sold
|
|
| Status: | Closed |
| Sqft: | 0 |
| Cost/Sqft: | — |
| Beds: | 4 |
| Baths: | 2 |
| Year Built: | 1987 |
| Property Taxes: | $5,085 |
| Days On Market: | 3890 |
| Lot Size: | 0,00 |
Description
GORGEOUS 3-4 BEDROOM HOME IN DESIRABLE TALLY'S CORNER. BREATHTAKING ENTRANCE TO VAULTED CEILING IN LIVING ROOM,DINING ROOM AND REMODELED KITCHEN. GLEAMING HARDWOOD FLOORS. SHARP BATHROOM WITH DOUBLE PEDESTAL SINKS. HUGE MASTER BEDROOM WITH DOUBLE CLOSETS. WARM AND INVITING FAMILY ROOM WITH TRAVERTINE TILE FIREPLACE. ANOTHER LOVELY BATHROOM. FINISHED SUB-BASEMENT. CONCRETE SIDE DRIVE LEADS TO OVERSIZE 2 1/2 CAR GARAGE. ROOF (2013),FURNACE AND CEN AIR (2014), WINDOWS (2010), HWH (2015), VINYL (2016), CEDAR FENCE (2013). APPLIANCES STAY. IMMEDIATE POSSESSION. PLEASURE TO SHOW.
Property Specifics
| Single Family | |
| — | |
| — | |
| 1987 | |
| Partial | |
| Vinyl Siding, Brick | |
| — | |
| — | |
| No | |
| — |
| Cook | |
| — | |
| 0 / Not Applicable | |
| None | |
| Lake Michigan | |
| Public Sewer | |
| Central Air | |
| Natural Gas, Forced Air | |
| 09164066 | |
| 24113050050000 |
Property History
| DATE: | EVENT: | PRICE: | SOURCE: |
|---|---|---|---|
| 13 May, 2016 | Sold | $372,500 | MRED MLS |
| 19 Mar, 2016 | Under contract | $389,500 | MRED MLS |
| 13 Mar, 2016 | Listed for sale | $389,500 | MRED MLS |
Sorry, we are updating photos, please update this page in 15 minutes
Room Specifics
All Bedroom Info:
Total Bedrooms: 4
Bedrooms Above Ground: 4
Bedrooms Below Ground: 0
Total Bedrooms: 4
Bedrooms Above Ground: 4
Bedrooms Below Ground: 0
Second Bedroom Info:
Dimensions: —
Location: —Dimensions: —
Floor Type: Carpet
Third Bedroom Info:
Dimensions: —
Location: —Dimensions: —
Floor Type: Carpet
Fourth Bedroom Info:
Dimensions: —
Location: —Dimensions: —
Floor Type: Carpet
Bathroom Info:
Full Bathrooms: 2
Partial Bathrooms: 0Full Bathrooms: 2
Bathroom Amenities: Double Sink
Bathroom in Basement: 0
Dining Room Info:
Dimensions: —
Location: —Dimensions: —
Floor Type: Hardwood
Kitchen Info:
Dimensions: —
Location: —Dimensions: —
Floor Type: Hardwood
Features: Eating Area-Breakfast Bar, Island, Pantry-Closet
Living Room Info:
Dimensions: —
Location: —Dimensions: —
Floor Type: Hardwood
Family Room Info:
Dimensions: —
Location: —Dimensions: —
Floor Type: Carpet
Additional Rooms Info:
Rooms: No additional rooms
Basement: PartialRooms: No additional rooms
Other Specifics
| 2.5 | |
| — | |
| Garage | |
| — | |
| — | |
| — | |
| — | |
| — | |
| 41.5 X 125 | |
| — | |
| None | |
| Vaulted/Cathedral Ceilings, Hardwood Floors | |
| Range, Microwave, Dishwasher, Refrigerator, Washer, Dryer | |
| Not in DB | |
| — | |
| — | |
| Wood Burning, Gas Starter |
Tax History
| Year | Property Taxes |
|---|---|
| 2016 | $5,085 |
Contact Agent
Nearby Similar Homes
10029 Kedvale Avenue, Oak Lawn, Illinois 60453
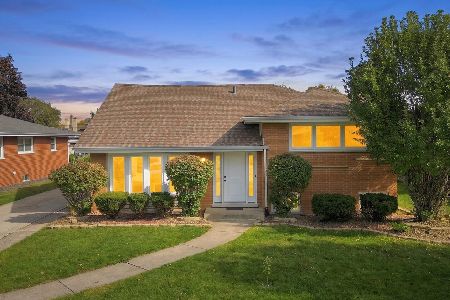
For Sale
$450,000
4 beds / 2.1 baths / 2,200 ft2
Single Family / Built: 1958
14
4108 103rd Street, Oak Lawn, Illinois 60453
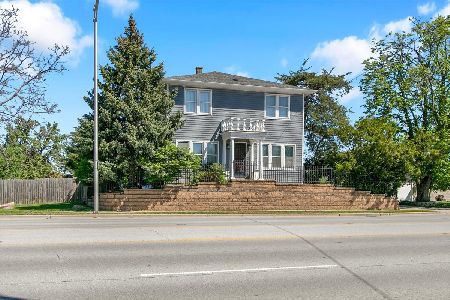
For Sale
$399,900
4 beds / 1.1 baths / 1,800 ft2
Single Family / Built: 1917
193
3915 104th Street, Chicago, Illinois 60655
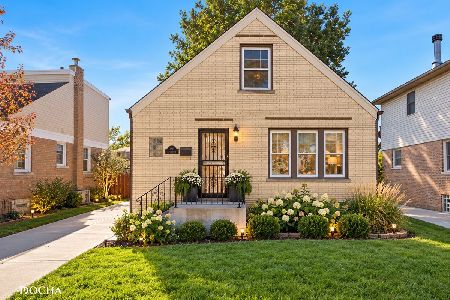
For Sale
$385,000
3 beds / 2.1 baths / 1,660 ft2
Single Family / Built: 1948
17
10132 Keeler Avenue, Oak Lawn, Illinois 60453
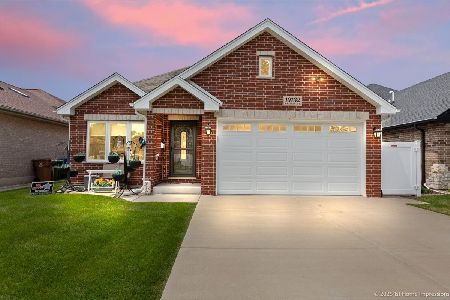
For Sale
$545,000
4 beds / 3.0 baths / 2,600 ft2
Single Family / Built: 2020
113
10019 Tripp Avenue, Oak Lawn, Illinois 60453
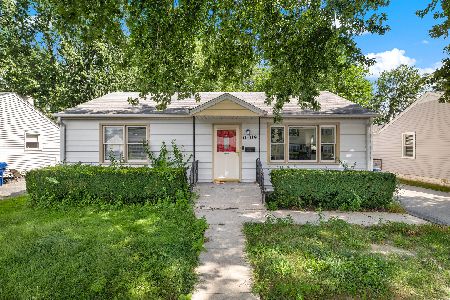
For Sale
$344,900
4 beds / 2.0 baths / 1,600 ft2
Single Family / Built: 1957
43
10428 Springfield Avenue, Chicago, Illinois 60655
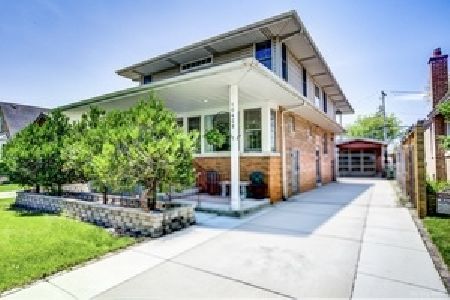
For Sale
$585,000
4 beds / 2.1 baths / 2,566 ft2
Single Family / Built: 1952
112
Nearby Sold Comparables

3928 101st Street, Chicago, Illinois 60655

Sold
$379,900
3 beds / 2.0 baths / 1,279 ft2
Single Family / Built: 1986
5902
10106 Harding Avenue, Chicago, Illinois 60655

Sold
$359,888
4 beds / 2.0 baths / 0 ft2
Single Family / Built: 1983
1012
Contact Agent
Listing Provided By
OnLine Realty Professionals.com
