

3929 Newcastle Avenue, Dunning, Chicago, Illinois 60634


$260,000
|
Sold
|
|
| Status: | Closed |
| Sqft: | 1,200 |
| Cost/Sqft: | $225 |
| Beds: | 2 |
| Baths: | 1 |
| Year Built: | 1944 |
| Property Taxes: | $2,767 |
| Days On Market: | 2324 |
| Lot Size: | 0,07 |
Description
WHY RENT WHEN YOU CAN OWN a move in ready home!!! Brick ranch in the highly desirable neighborhood of Dunning! Open concept living/dining room, beautifully well-maintained hardwood flooring, full basement with separate laundry area and a separate walkout to the yard. Newer roof on the house and garage (2017) and whole house tuckpointed (2016). Two car garage. Minutes away from the CTA, Metra, expressway, HIP (Harlem Irving Plaza shopping center) and parks. Walking distance to the highly rated Bridge Elementary School (K-8) and Taft Freshman Center. This is a MUST SEE!!!
Property Specifics
| Single Family | |
| — | |
| Ranch | |
| 1944 | |
| Full | |
| Brick | |
| Asphalt | |
| — | |
| No | |
| 0.07 |
| Cook | |
| — | |
| 0 / Not Applicable | |
| None | |
| Lake Michigan | |
| Other | |
| Central Air | |
| Natural Gas | |
| 10751223 | |
| 13191080160000 |
Nearby Schools
| NAME: | DISTRICT: | DISTANCE: | |
|---|---|---|---|
|
Grade School
Bridge Elementary School |
299 | — | |
Property History
| DATE: | EVENT: | PRICE: | SOURCE: |
|---|---|---|---|
| 3 Apr, 2015 | Sold | $179,000 | MRED MLS |
| 16 Feb, 2015 | Under contract | $179,000 | MRED MLS |
| — | Last price change | $189,900 | MRED MLS |
| 9 Jan, 2015 | Listed for sale | $189,900 | MRED MLS |
| 12 Oct, 2018 | Sold | $235,000 | MRED MLS |
| 7 Sep, 2018 | Under contract | $239,900 | MRED MLS |
| 22 Aug, 2018 | Listed for sale | $239,900 | MRED MLS |
| 28 Aug, 2020 | Sold | $260,000 | MRED MLS |
| 25 Jun, 2020 | Under contract | $269,900 | MRED MLS |
| 18 Jun, 2020 | Listed for sale | $269,900 | MRED MLS |


Room Specifics
All Bedroom Info:
Total Bedrooms: 2
Bedrooms Above Ground: 2
Bedrooms Below Ground: 0
Total Bedrooms: 2
Bedrooms Above Ground: 2
Bedrooms Below Ground: 0
Second Bedroom Info:
Dimensions: —
Location: —Dimensions: —
Floor Type: Hardwood
Bathroom Info:
Full Bathrooms: 1
Partial Bathrooms: 0Full Bathrooms: 1
Bathroom Amenities: —
Bathroom in Basement: 0
Dining Room Info:
Dimensions: —
Location: —Dimensions: —
Floor Type: Hardwood
Kitchen Info:
Dimensions: —
Location: —Dimensions: —
Floor Type: Ceramic Tile
Features: Eating Area-Table Space
Living Room Info:
Dimensions: —
Location: —Dimensions: —
Floor Type: Hardwood
Family Room Info:
Dimensions: —
Location: —Dimensions: —
Floor Type: Other
Additional Rooms Info:
Rooms: No additional rooms
Basement: FullRooms: No additional rooms
Other Specifics
| 2 | |
| Concrete Perimeter | |
| Garage | |
| — | |
| — | |
| — | |
| — | |
| — | |
| 25 X 125 | |
| — | |
| None | |
| — | |
| Range, Microwave, Refrigerator, Washer, Dryer | |
| Not in DB | |
| Sidewalks, Street Lights | |
| — | |
| — |
Tax History
| Year | Property Taxes |
|---|---|
| 2015 | $3,014 |
| 2018 | $4,252 |
| 2020 | $2,767 |
Contact Agent
Nearby Similar Homes
3901 New England Avenue, Chicago, Illinois 60634
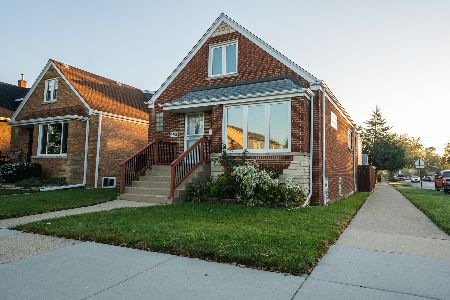
For Sale
$439,000
2 beds / 2.0 baths / 1,485 ft2
Single Family / Built: 1954
1
3855 New England Avenue, Chicago, Illinois 60634
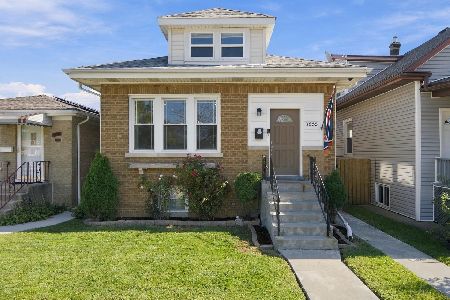
For Sale
$525,000
4 beds / 2.0 baths / 2,280 ft2
Single Family / Built: —
7
3747 Newland Avenue, Chicago, Illinois 60634
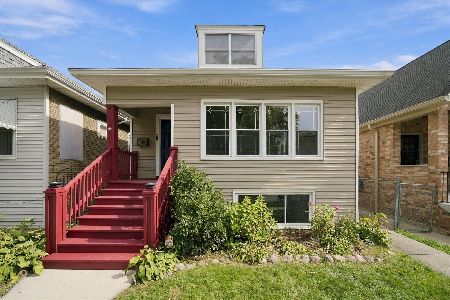
For Sale
$479,000
2 beds / 2.0 baths / 2,055 ft2
Single Family / Built: 1924
20
3849 Nora Avenue, Chicago, Illinois 60634
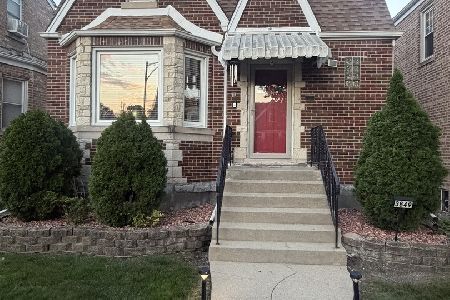
For Sale
$465,000
3 beds / 3.0 baths / 1,638 ft2
Single Family / Built: 1941
16
3625 Nora Avenue, Chicago, Illinois 60634
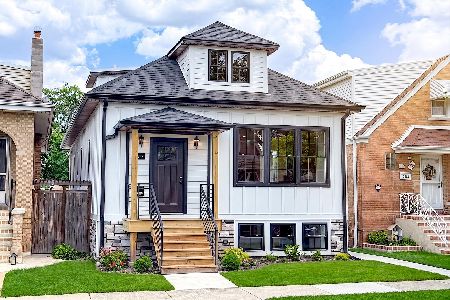
For Sale
$699,000
6 beds / 3.0 baths / 3,000 ft2
Single Family / Built: 1922
1
3755 Nottingham Avenue, Chicago, Illinois 60634
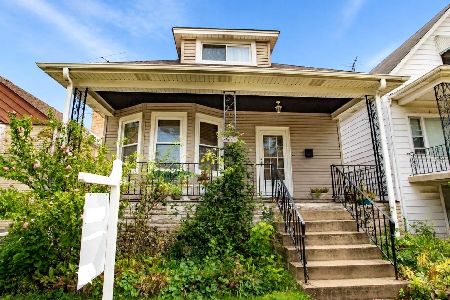
For Sale
$500,000
4 beds / 2.0 baths / 2,900 ft2
Single Family / Built: 1917
27
Nearby Sold Comparables
3929 Newcastle Avenue, Chicago, Illinois 60634

Sold
$179,000
2 beds / 1.0 baths / 0 ft2
Single Family / Built: 1944
4311
3921 Newcastle Avenue, Chicago, Illinois 60634
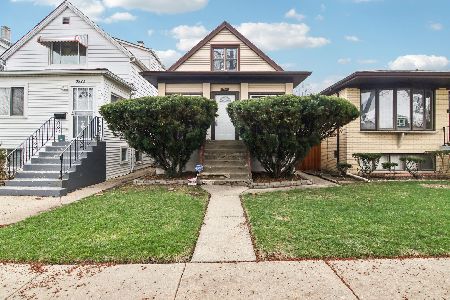
Sold
$355,000
3 beds / 2.0 baths / 1,472 ft2
Single Family / Built: 1914
203
3935 Newcastle, Chicago, Illinois 60634
Sold
$299,000
2 beds / 1.0 baths / 0 ft2
Single Family / Built: —
6854
3929 Newcastle Avenue, Chicago, Illinois 60634
Sold
$239,900
2 beds / 1.0 baths / 1,200 ft2
Single Family / Built: 1944
2990
3943 Newcastle Avenue, Chicago, Illinois 60634
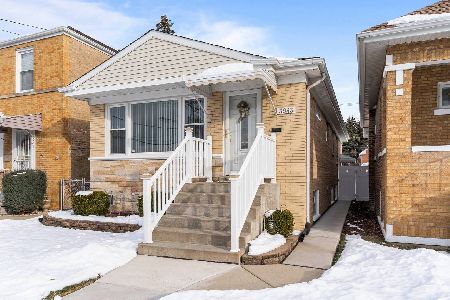
Sold
$425,000
3 beds / 2.0 baths / 1,000 ft2
Single Family / Built: 1958
318
3907 Newcastle Avenue, Chicago, Illinois 60634
Sold
$163,000
2 beds / 1.1 baths / 0 ft2
Single Family / Built: 1921
4850
Contact Agent
Listing Provided By
EHomes Realty, Ltd
