

3934 76th Street, Ashburn, Chicago, Illinois 60652


$270,000
|
Sold
|
|
| Status: | Closed |
| Sqft: | 1,000 |
| Cost/Sqft: | $270 |
| Beds: | 3 |
| Baths: | 2 |
| Year Built: | 1964 |
| Property Taxes: | $0 |
| Days On Market: | 1856 |
| Lot Size: | 0,08 |
Description
Come see this remodeled freshly painted delightful 4 bed 2 full bath Raised Ranch. Ideally located minutes away from Daley College, shopping center, public transportation, and restaurants. The property features New granite kitchen counter-tops, new stainless steel appliances, 2 newly remodeled full bathrooms, hardwood floors, New hot water tank, fenced yard and a wonderful partially finished basement which makes it convenient for an in-law arrangement. Schedule your showing today!!! COVENTIONAL, FHA AND VA WELCOME....................... 2019 TAX with homeowner exemption only $2,200.84
Property Specifics
| Single Family | |
| — | |
| Ranch | |
| 1964 | |
| Full | |
| Brick | |
| — | |
| — | |
| No | |
| 0.08 |
| Cook | |
| — | |
| — / Not Applicable | |
| None | |
| Lake Michigan, Public | |
| Public Sewer | |
| Central Air | |
| Natural Gas, Forced Air | |
| 11234091 | |
| 19263090400000 |
Nearby Schools
| NAME: | DISTRICT: | DISTANCE: | |
|---|---|---|---|
|
Grade School
Dawes Elementary School |
299 | — | |
|
High School
Bogan High School |
299 | Not in DB | |
Property History
| DATE: | EVENT: | PRICE: | SOURCE: |
|---|---|---|---|
| 17 May, 2021 | Sold | $155,300 | MRED MLS |
| 17 Apr, 2021 | Under contract | $125,000 | MRED MLS |
| 15 Apr, 2021 | Listed for sale | $125,000 | MRED MLS |
| 17 Dec, 2021 | Sold | $270,000 | MRED MLS |
| 4 Oct, 2021 | Under contract | $269,900 | MRED MLS |
| 30 Sep, 2021 | Listed for sale | $269,900 | MRED MLS |


Room Specifics
All Bedroom Info:
Total Bedrooms: 4
Bedrooms Above Ground: 3
Bedrooms Below Ground: 1
Total Bedrooms: 4
Bedrooms Above Ground: 3
Bedrooms Below Ground: 1
Second Bedroom Info:
Dimensions: —
Location: —Dimensions: —
Floor Type: Hardwood
Third Bedroom Info:
Dimensions: —
Location: —Dimensions: —
Floor Type: Hardwood
Bathroom Info:
Full Bathrooms: 2
Partial Bathrooms: 0Full Bathrooms: 2
Bathroom Amenities: —
Bathroom in Basement: 0
Kitchen Info:
Dimensions: —
Location: —Dimensions: —
Floor Type: Vinyl
Features: Eating Area-Table Space
Living Room Info:
Dimensions: —
Location: —Dimensions: —
Floor Type: Hardwood
Additional Rooms Info:
Rooms: No additional rooms
Basement: FullRooms: No additional rooms
Other Specifics
| — | |
| — | |
| None | |
| — | |
| — | |
| — | |
| — | |
| — | |
| 34 X 101 | |
| — | |
| None | |
| Hardwood Floors | |
| Range, Refrigerator, Washer, Dryer | |
| Not in DB | |
| Curbs, Sidewalks, Street Lights, Street Paved | |
| — | |
| — |
Tax History
| Year | Property Taxes |
|---|
Contact Agent
Nearby Similar Homes
3798 76th Place, Chicago, Illinois 60652
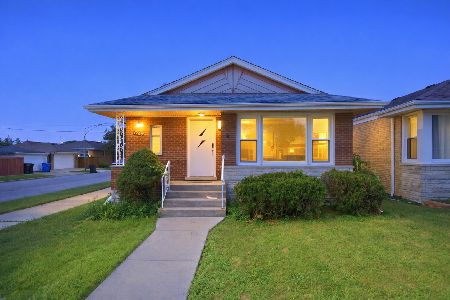
For Sale
$330,000
3 beds / 2.0 baths / 1,081 ft2
Single Family / Built: 1963
56
3771 Pippin Street, Chicago, Illinois 60652
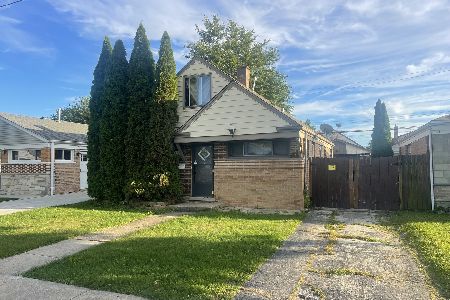
For Sale
$184,900
4 beds / 1.1 baths / 1,100 ft2
Single Family / Built: 1955
25
7836 Kedvale Avenue, Chicago, Illinois 60652
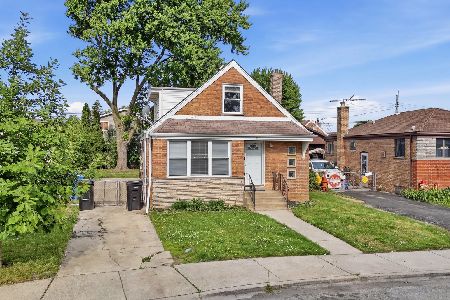
For Sale
$349,899
4 beds / 2.0 baths / 1,800 ft2
Single Family / Built: 1957
25
7954 Kedvale Avenue, Chicago, Illinois 60652
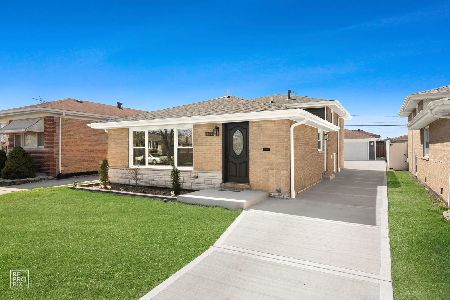
For Sale
$419,900
4 beds / 2.0 baths / 1,900 ft2
Single Family / Built: 1965
196
3909 71st Street, Chicago, Illinois 60629
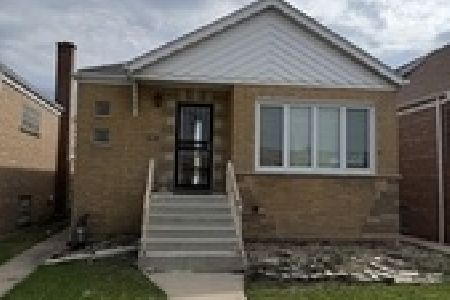
For Sale
$274,900
2 beds / 2.0 baths / 950 ft2
Single Family / Built: 1956
86
4051 80th Place, Chicago, Illinois 60652
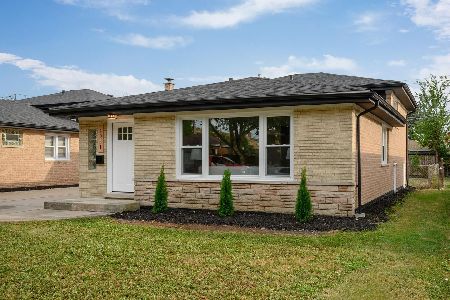
For Sale
$414,900
3 beds / 2.1 baths / 2,100 ft2
Single Family / Built: 1963
43
Nearby Sold Comparables
3934 76th Street, Chicago, Illinois 60652

Sold
$125,000
2 beds / 1.0 baths / 957 ft2
Single Family / Built: 1964
2024
3930 76th Street, Chicago, Illinois 60652

Sold
$289,900
3 beds / 1.0 baths / 2,090 ft2
Single Family / Built: 1963
1744
3935 Hayford Street, Chicago, Illinois 60652

Sold
$135,900
5 beds / 2.0 baths / 0 ft2
Single Family / Built: 1963
6554
3927 Hayford Street, Chicago, Illinois 60652
Sold
$122,900
3 beds / 2.0 baths / 1,033 ft2
Single Family / Built: 1959
3812
3927 Hayford Street, Chicago, Illinois 60652

Sold
$340,000
3 beds / 2.0 baths / 1,033 ft2
Single Family / Built: 1959
746
3935 Hayford Street, Chicago, Illinois 60652
Sold
$197,900
5 beds / 2.0 baths / 1,100 ft2
Single Family / Built: 1959
2556
Contact Agent
Listing Provided By
RE/MAX 10 in the Park
