

39368 Kinsley Lane, Beach Park, Illinois 60083
Subdivision > Cambridge At Heatherstone
Sorry, we are updating photos, please update this page in 15 minutes
$199,000
|
Sold
|
|
| Status: | Closed |
| Sqft: | 2,160 |
| Cost/Sqft: | $93 |
| Beds: | 4 |
| Baths: | 3 |
| Year Built: | 2010 |
| Property Taxes: | $6,362 |
| Days On Market: | 3958 |
| Lot Size: | 0,20 |
Description
Beautiful, Immaculate And Spacious Well Maintained Home! Home features 4 bedrooms and a loft. Bright living and dining room combo. Large kitchen with plenty of cabinets and counter space, pantry and dining area with sliders to large back yard. Main floor family room and powder room. Upstairs features spacious master bedroom with large walk-in closet and 2 additional closets and private full bath. Three bedrooms and a loft that can be another family room. Convenient 2nd floor laundry room. Updated lighting throughout. Huge 2.5 car garage with closet and storage area. Move in condition and Easy to show.
Property Specifics
| Single Family | |
| — | |
| Contemporary | |
| 2010 | |
| None | |
| Vinyl Siding | |
| Asphalt | |
| — | |
| No | |
| 0.2 |
| Lake | |
| Cambridge At Heatherstone | |
| 200 / Annual | |
| Other | |
| Public | |
| Public Sewer | |
| Central Air | |
| Natural Gas | |
| 09106349 | |
| 03254190210000 |
Property History
| DATE: | EVENT: | PRICE: | SOURCE: |
|---|---|---|---|
| 16 Sep, 2016 | Sold | $199,000 | MRED MLS |
| 4 Apr, 2016 | Under contract | $199,900 | MRED MLS |
| — | Last price change | $216,000 | MRED MLS |
| 28 Dec, 2015 | Listed for sale | $220,000 | MRED MLS |
Sorry, we are updating photos, please update this page in 15 minutes
Room Specifics
All Bedroom Info:
Total Bedrooms: 4
Bedrooms Above Ground: 4
Bedrooms Below Ground: 0
Total Bedrooms: 4
Bedrooms Above Ground: 4
Bedrooms Below Ground: 0
Second Bedroom Info:
Dimensions: —
Location: —Dimensions: —
Floor Type: Carpet
Third Bedroom Info:
Dimensions: —
Location: —Dimensions: —
Floor Type: Carpet
Fourth Bedroom Info:
Dimensions: —
Location: —Dimensions: —
Floor Type: Carpet
Bathroom Info:
Full Bathrooms: 3
Partial Bathrooms: 1Full Bathrooms: 3
Bathroom Amenities: —
Bathroom in Basement: 0
Dining Room Info:
Dimensions: —
Location: —Dimensions: —
Floor Type: Carpet
Kitchen Info:
Dimensions: —
Location: —Dimensions: —
Floor Type: Vinyl
Features: Eating Area-Table Space, Pantry-Closet
Laundry Room Info:
Dimensions: —
Location: —Dimensions: —
Floor Type: Vinyl
Living Room Info:
Dimensions: —
Location: —Dimensions: —
Floor Type: Carpet
Family Room Info:
Dimensions: —
Location: —Dimensions: —
Floor Type: Carpet
Additional Rooms Info:
Rooms: Loft
Basement: NoneRooms: Loft
Other Specifics
| 2.5 | |
| — | |
| Garage | |
| — | |
| — | |
| — | |
| — | |
| — | |
| 63X121X84X120 | |
| — | |
| Full | |
| Second Floor Laundry | |
| Range, Microwave, Dishwasher, Refrigerator, Disposal | |
| Not in DB | |
| — | |
| — | |
| — |
Tax History
| Year | Property Taxes |
|---|---|
| 2016 | $6,362 |
Contact Agent
Nearby Similar Homes
39581 Cambridge Boulevard, Beach Park, Illinois 60083

For Sale
$365,000
3 beds / 2.0 baths / 2,125 ft2
Single Family / Built: 2006
3
39798 Ackworth Lane, Beach Park, Illinois 60083

For Sale
$385,000
3 beds / 2.1 baths / 2,480 ft2
Single Family / Built: 2006
44
13051 Bucksburn Court, Beach Park, Illinois 60083

For Sale
$399,000
4 beds / 2.1 baths / 2,160 ft2
Single Family / Built: 2005
454
13701 Wadsworth Road, Wadsworth, Illinois 60083
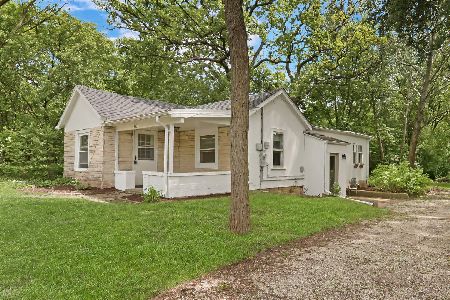
For Sale
$215,000
2 beds / 1.0 baths / 876 ft2
Single Family / Built: 1938
58
13719 Wadsworth Road, Wadsworth, Illinois 60083
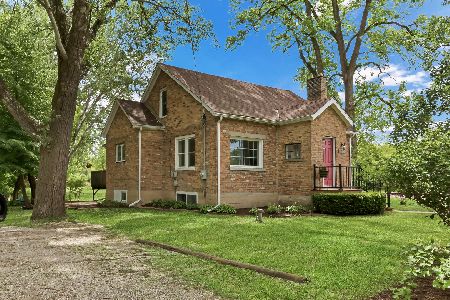
For Sale
$389,000
3 beds / 2.0 baths / 1,624 ft2
Single Family / Built: 1944
58
Nearby Sold Comparables
39411 Crofton Lane, Beach Park, Illinois 60083

Sold
$269,000
4 beds / 3.1 baths / 2,470 ft2
Single Family / Built: 2007
4563
39404 Kinsley Lane, Beach Park, Illinois 60083
Sold
$225,000
3 beds / 2.1 baths / 1,854 ft2
Single Family / Built: 2009
3858
39404 Kinsley Lane, Beach Park, Illinois 60083

Sold
$340,000
4 beds / 2.1 baths / 1,854 ft2
Single Family / Built: 2009
903
39371 Crofton Lane, Beach Park, Illinois 60083
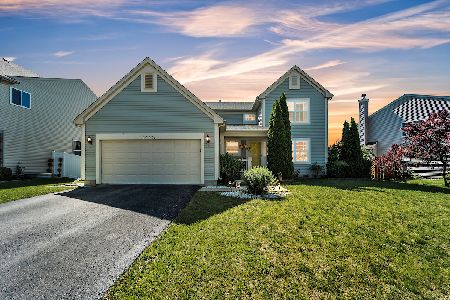
Sold
$379,900
4 beds / 3.1 baths / 2,092 ft2
Single Family / Built: 2009
476
39371 Crofton Lane, Beach Park, Illinois 60083
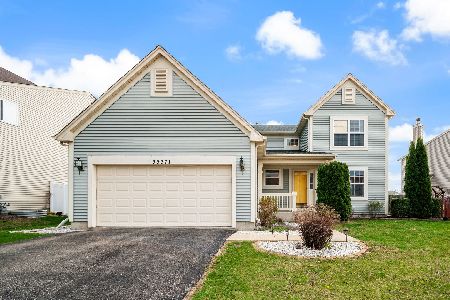
Sold
$399,900
4 beds / 3.1 baths / 2,092 ft2
Single Family / Built: 2009
190
39422 Kinsley Lane, Beach Park, Illinois 60083
Sold
$254,900
4 beds / 2.1 baths / 2,470 ft2
Single Family / Built: 2011
2968
Contact Agent
Listing Provided By
RE/MAX Showcase
