

39411 Crofton Lane, Beach Park, Illinois 60083
Subdivision > Cambridge At Heatherstone
Sorry, we are updating photos, please update this page in 15 minutes
$240,000
|
Sold
|
|
| Status: | Closed |
| Sqft: | 2,470 |
| Cost/Sqft: | $109 |
| Beds: | 4 |
| Baths: | 4 |
| Year Built: | 2007 |
| Property Taxes: | $6,658 |
| Days On Market: | 4563 |
| Lot Size: | 0,00 |
Description
THIS STUNNING 2-STORY HAS IT ALL! 4 BEDROOMS PLUS 2ND FLOOR BONUS ROOM/LOFT. SPACIOUS KITCHEN W/ISLAND, EATING AREA & WALK-IN PANTRY. 1ST FLOOR LAUNDRY-WASHER & DRYER STAY. MASTER SUITE HAS WALK-IN CLOSET. OFFICE AND FULL BATHROOM IN BASEMENT. GORGEOUS PAVER PATIO. NEUTRAL PAINT TONES. GURNEE SCHOOL DISTRICT. READY TO CLOSE AFTER JUNE 15TH. AGENT RELATED TO SELLER.
Property Specifics
| Single Family | |
| — | |
| Contemporary | |
| 2007 | |
| Full | |
| Vinyl Siding | |
| Asphalt | |
| — | |
| No | |
| — |
| Lake | |
| Cambridge At Heatherstone | |
| 135 / Annual | |
| Other | |
| Public | |
| Public Sewer | |
| Central Air | |
| Natural Gas, Forced Air | |
| 08603075 | |
| 03254190050000 |
Nearby Schools
| NAME: | DISTRICT: | DISTANCE: | |
|---|---|---|---|
|
Grade School
Prairie Trail School |
56 | — | |
|
Middle School
Viking Middle School |
56 | Not in DB | |
|
High School
Warren Township High School |
121 | Not in DB | |
Property History
| DATE: | EVENT: | PRICE: | SOURCE: |
|---|---|---|---|
| 27 Jun, 2014 | Sold | $240,000 | MRED MLS |
| 22 May, 2014 | Under contract | $269,000 | MRED MLS |
| 2 May, 2014 | Listed for sale | $269,000 | MRED MLS |
Sorry, we are updating photos, please update this page in 15 minutes
Room Specifics
All Bedroom Info:
Total Bedrooms: 4
Bedrooms Above Ground: 4
Bedrooms Below Ground: 0
Total Bedrooms: 4
Bedrooms Above Ground: 4
Bedrooms Below Ground: 0
Second Bedroom Info:
Dimensions: —
Location: —Dimensions: —
Floor Type: Carpet
Third Bedroom Info:
Dimensions: —
Location: —Dimensions: —
Floor Type: Carpet
Fourth Bedroom Info:
Dimensions: —
Location: —Dimensions: —
Floor Type: Carpet
Bathroom Info:
Full Bathrooms: 4
Partial Bathrooms: 1Full Bathrooms: 4
Bathroom Amenities: Double Sink
Bathroom in Basement: 1
Dining Room Info:
Dimensions: —
Location: —Dimensions: —
Floor Type: Carpet
Kitchen Info:
Dimensions: —
Location: —Dimensions: —
Floor Type: Vinyl
Features: Eating Area-Table Space, Pantry-Walk-in
Living Room Info:
Dimensions: —
Location: —Dimensions: —
Floor Type: Carpet
Family Room Info:
Dimensions: —
Location: —Dimensions: —
Floor Type: Carpet
Additional Rooms Info:
Rooms: Loft
Basement: FullRooms: Loft
Other Specifics
| 2 | |
| — | |
| Garage | |
| — | |
| — | |
| — | |
| Patio | |
| — | |
| 125X88X115X102 | |
| — | |
| Full | |
| First Floor Laundry | |
| Range, Microwave, Dishwasher, Refrigerator, Washer, Dryer, Disposal | |
| Not in DB | |
| Sidewalks, Street Lights, Street Paved | |
| — | |
| — |
Tax History
| Year | Property Taxes |
|---|---|
| 2014 | $6,658 |
Contact Agent
Nearby Similar Homes
39581 Cambridge Boulevard, Beach Park, Illinois 60083

For Sale
$365,000
3 beds / 2.0 baths / 2,125 ft2
Single Family / Built: 2006
3
39798 Ackworth Lane, Beach Park, Illinois 60083

For Sale
$385,000
3 beds / 2.1 baths / 2,480 ft2
Single Family / Built: 2006
44
13051 Bucksburn Court, Beach Park, Illinois 60083

For Sale
$399,000
4 beds / 2.1 baths / 2,160 ft2
Single Family / Built: 2005
454
13701 Wadsworth Road, Wadsworth, Illinois 60083
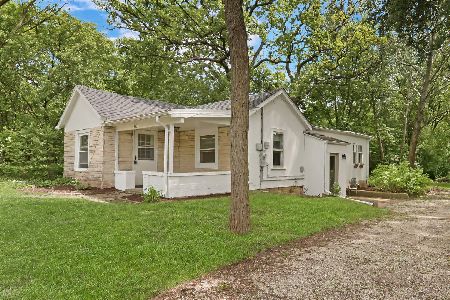
For Sale
$215,000
2 beds / 1.0 baths / 876 ft2
Single Family / Built: 1938
58
13719 Wadsworth Road, Wadsworth, Illinois 60083
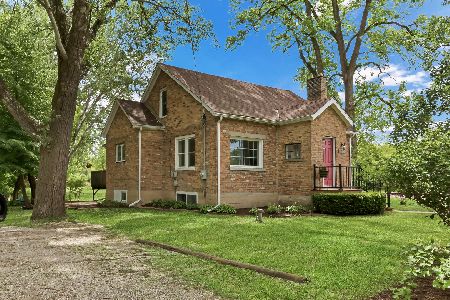
For Sale
$389,000
3 beds / 2.0 baths / 1,624 ft2
Single Family / Built: 1944
58
Nearby Sold Comparables
39368 Kinsley Lane, Beach Park, Illinois 60083

Sold
$199,900
4 beds / 2.1 baths / 2,160 ft2
Single Family / Built: 2010
3958
39371 Crofton Lane, Beach Park, Illinois 60083
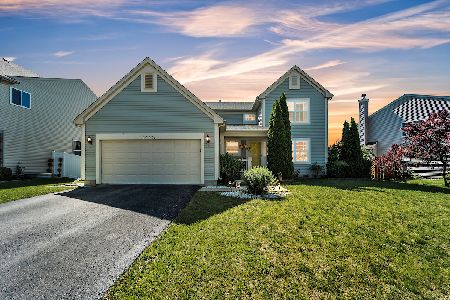
Sold
$379,900
4 beds / 3.1 baths / 2,092 ft2
Single Family / Built: 2009
476
39371 Crofton Lane, Beach Park, Illinois 60083
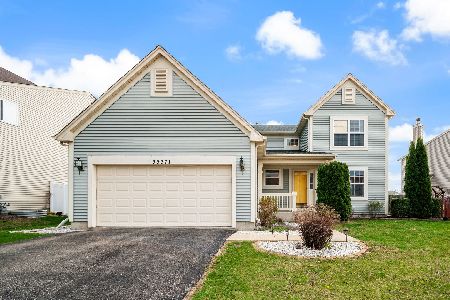
Sold
$399,900
4 beds / 3.1 baths / 2,092 ft2
Single Family / Built: 2009
190
39422 Crofton Lane, Beach Park, Illinois 60083
Sold
$260,000
4 beds / 2.1 baths / 2,481 ft2
Single Family / Built: 2012
3430
39422 Crofton Lane, Beach Park, Illinois 60083
Sold
$258,888
4 beds / 2.1 baths / 2,481 ft2
Single Family / Built: 2012
2429
39404 Kinsley Lane, Beach Park, Illinois 60083
Sold
$225,000
3 beds / 2.1 baths / 1,854 ft2
Single Family / Built: 2009
3858
Contact Agent
Listing Provided By
Century 21 Affiliated Maki
