

39441 Castleford Lane, Beach Park, Illinois 60083
Subdivision > Cambridge At Heatherstone
Sorry, we are updating photos, please update this page in 15 minutes
$279,000
|
Sold
|
|
| Status: | Closed |
| Sqft: | 2,100 |
| Cost/Sqft: | $133 |
| Beds: | 4 |
| Baths: | 3 |
| Year Built: | 2007 |
| Property Taxes: | $1,178 |
| Days On Market: | 6976 |
| Lot Size: | 0,18 |
Description
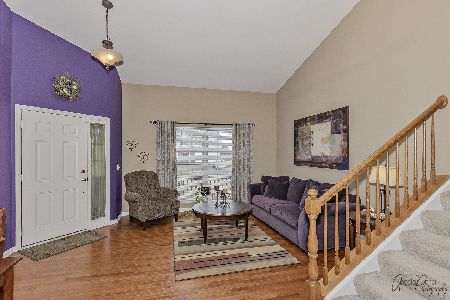
New Construction! Save thousands now on this quick delivery home!! Gurnee Schools! This popular Zinnia model features 4 large bedrooms, 2.5 baths, spacoius eat-in kitchen w/ 36" maple cabinets, center island & ceramic tile flooring! Large master bedroom with walk in closets! Luxury master bath double sink vanity, soaker tub and seperate shower! Full basement! Nickel accent hardware throughout! Fireplace and more.
Property Specifics
| Single Family | |
| — | |
| Traditional | |
| 2007 | |
| Full | |
| Aluminum/Vinyl/Steel Siding | |
| Asphalt | |
| ZINNIA | |
| No | |
| 0.18 |
| Lake | |
| Cambridge At Heatherstone | |
| 150 / Annual | |
| Other | |
| Public | |
| Public Sewer | |
| Central Air | |
| Natural Gas, Forced Air | |
| 06681588 | |
| 03254180050000 |
Nearby Schools
| NAME: | DISTRICT: | DISTANCE: | |
|---|---|---|---|
|
Grade School
Spaulding Elementary School |
56 | — | |
|
Middle School
Viking School |
56 | Not in DB | |
|
High School
Warren Township High School |
121 | Not in DB | |
Property History
| DATE: | EVENT: | PRICE: | SOURCE: |
|---|---|---|---|
| 10 Apr, 2008 | Sold | $279,000 | MRED MLS |
| 4 Feb, 2008 | Under contract | $279,000 | MRED MLS |
| — | Last price change | $299,900 | MRED MLS |
| 23 Sep, 2007 | Listed for sale | $299,900 | MRED MLS |
Sorry, we are updating photos, please update this page in 15 minutes
Room Specifics
All Bedroom Info:
Total Bedrooms: 4
Bedrooms Above Ground: 4
Bedrooms Below Ground: 0
Total Bedrooms: 4
Bedrooms Above Ground: 4
Bedrooms Below Ground: 0
Second Bedroom Info:
Dimensions: —
Location: —Dimensions: —
Floor Type: Carpet
Third Bedroom Info:
Dimensions: —
Location: —Dimensions: —
Floor Type: Carpet
Fourth Bedroom Info:
Dimensions: —
Location: —Dimensions: —
Floor Type: Carpet
Bathroom Info:
Full Bathrooms: 3
Partial Bathrooms: 1Full Bathrooms: 3
Bathroom Amenities: Separate Shower, Double Sink
Bathroom in Basement: 0
Dining Room Info:
Dimensions: —
Location: —Dimensions: —
Floor Type: Carpet
Kitchen Info:
Dimensions: —
Location: —Dimensions: —
Floor Type: Ceramic Tile
Features: Eating Area-Table Space, Island
Laundry Room Info:
Dimensions: —
Location: —Dimensions: —
Floor Type: Vinyl
Living Room Info:
Dimensions: —
Location: —Dimensions: —
Floor Type: Carpet
Family Room Info:
Dimensions: —
Location: —Dimensions: —
Floor Type: Carpet
Additional Rooms Info:
Rooms: Eating Area, Gallery, Utility Room-1st Floor
Basement: FullRooms: Eating Area, Gallery, Utility Room-1st Floor
Other Specifics
| 2 | |
| Concrete Perimeter | |
| Garage | |
| — | |
| — | |
| — | |
| — | |
| — | |
| 60X120 | |
| Unfinished | |
| Full | |
| — | |
| Range, Dishwasher, Disposal | |
| Not in DB | |
| Sidewalks, Street Lights, Street Paved | |
| — | |
| — |
Tax History
| Year | Property Taxes |
|---|---|
| 2008 | $1,178 |
Contact Agent
Nearby Similar Homes
39798 Ackworth Lane, Beach Park, Illinois 60083

For Sale
$385,000
3 beds / 2.1 baths / 2,480 ft2
Single Family / Built: 2006
44
39581 Cambridge Boulevard, Beach Park, Illinois 60083

For Sale
$365,000
3 beds / 2.0 baths / 2,125 ft2
Single Family / Built: 2006
3
13701 Wadsworth Road, Wadsworth, Illinois 60083
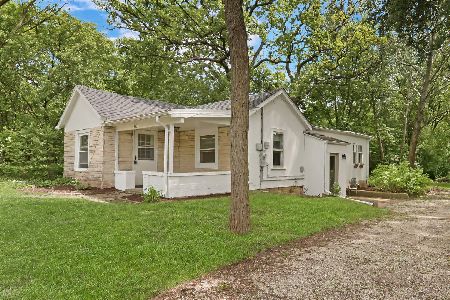
For Sale
$215,000
2 beds / 1.0 baths / 876 ft2
Single Family / Built: 1938
58
13719 Wadsworth Road, Wadsworth, Illinois 60083
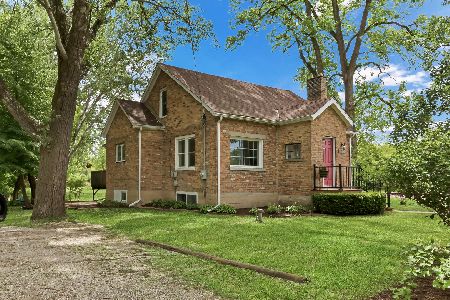
For Sale
$389,000
3 beds / 2.0 baths / 1,624 ft2
Single Family / Built: 1944
58
13051 Bucksburn Court, Beach Park, Illinois 60083

For Sale
$399,000
4 beds / 2.1 baths / 2,160 ft2
Single Family / Built: 2005
454
Nearby Sold Comparables
39451 Castleford Lane, Beach Park, Illinois 60083

Sold
$329,900
4 beds / 3.1 baths / 2,886 ft2
Single Family / Built: 2007
1893
39421 Castleford Lane, Beach Park, Illinois 60083

Sold
$289,900
4 beds / 2.1 baths / 3,149 ft2
Single Family / Built: 2006
3968
39421 Castleford Lane, Beach Park, Illinois 60083
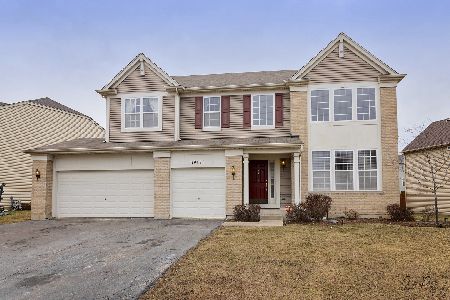
Sold
$324,900
5 beds / 2.1 baths / 3,149 ft2
Single Family / Built: 2006
2008
39404 Crofton Lane, Beach Park, Illinois 60083
Sold
$226,900
4 beds / 2.1 baths / 2,092 ft2
Single Family / Built: 2009
4075
39404 Crofton Lane, Beach Park, Illinois 60083
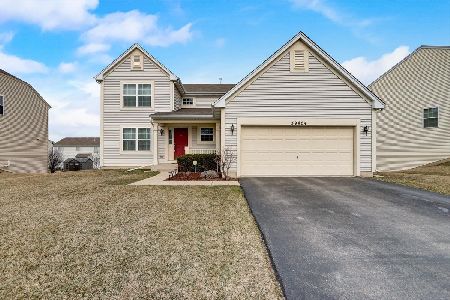
Sold
$315,000
4 beds / 2.1 baths / 2,092 ft2
Single Family / Built: 2009
1308
39411 Castleford Lane, Beach Park, Illinois 60083
Sold
$275,000
4 beds / 2.1 baths / 1,966 ft2
Single Family / Built: 2006
2029
Contact Agent
Listing Provided By
RE/MAX Showcase
