

395 Graceland Avenue, Des Plaines, Illinois 60016
Subdivision > Monteclare Condominiums
Sorry, we are updating photos, please update this page in 15 minutes
$213,000
|
Sold
|
|
| Status: | Closed |
| Sqft: | 1,244 |
| Cost/Sqft: | $176 |
| Beds: | 2 |
| Baths: | 2 |
| Year Built: | 2004 |
| Property Taxes: | $4,011 |
| Days On Market: | 6489 |
| Lot Size: | 0,00 |
Description
WOW! Over 1200 sq.ft. 2nd bedroom is currently being used as a den. Freshly painted,open floor plan with neutral decor. Eat-in kitchen with island. In-unit, full-sized washer & dryer. Enormous master bedroom w/walk-in closet. Large balcony w/view of city. Elevator building w/underground garage parking & storage. Blocks to Metra, stores and town. Don't miss this one! *Note: taxes don't reflect homeowner exempt.
Property Specifics
| Condos/Townhomes | |
| — | |
| — | |
| 2004 | |
| None | |
| Brick | |
| — | |
| FAIRFAX | |
| No | |
| — |
| Cook | |
| Monteclare Condominiums | |
| 227 / — | |
| Heat, Water, Gas, Insurance, Security, Exterior Maintenance, Lawn Care, Scavenger, Snow Removal | |
| Lake Michigan | |
| Public Sewer | |
| Central Air | |
| Natural Gas, Forced Air | |
| 07126205 | |
| 09174021821036 |
Nearby Schools
| NAME: | DISTRICT: | DISTANCE: | |
|---|---|---|---|
|
Grade School
North Elementary School |
62 | — | |
|
Middle School
Chippewa Middle School |
62 | Not in DB | |
|
High School
Maine West High School |
207 | Not in DB | |
Property History
| DATE: | EVENT: | PRICE: | SOURCE: |
|---|---|---|---|
| 14 May, 2009 | Sold | $213,000 | MRED MLS |
| 26 Mar, 2009 | Under contract | $219,000 | MRED MLS |
| 3 Feb, 2009 | Listed for sale | $219,000 | MRED MLS |
| 7 Dec, 2012 | Sold | $114,000 | MRED MLS |
| 19 Oct, 2012 | Under contract | $125,000 | MRED MLS |
| — | Last price change | $150,000 | MRED MLS |
| 28 Sep, 2012 | Listed for sale | $150,000 | MRED MLS |
Sorry, we are updating photos, please update this page in 15 minutes
Room Specifics
All Bedroom Info:
Total Bedrooms: 2
Bedrooms Above Ground: 2
Bedrooms Below Ground: 0
Total Bedrooms: 2
Bedrooms Above Ground: 2
Bedrooms Below Ground: 0
Second Bedroom Info:
Dimensions: —
Location: —Dimensions: —
Floor Type: Carpet
Bathroom Info:
Full Bathrooms: 2
Partial Bathrooms: 1Full Bathrooms: 2
Bathroom Amenities: —
Bathroom in Basement: 0
Dining Room Info:
Dimensions: —
Location: —Dimensions: —
Floor Type: Carpet
Kitchen Info:
Dimensions: —
Location: —Dimensions: —
Floor Type: Ceramic Tile
Features: Island
Living Room Info:
Dimensions: —
Location: —Dimensions: —
Floor Type: Carpet
Additional Rooms Info:
Rooms: Den
Basement: NoneRooms: Den
Other Specifics
| 1 | |
| — | |
| Garage | |
| — | |
| — | |
| — | |
| Balcony, Storms/Screens, Door Monitored By TV | |
| — | |
| INTEGRAL | |
| — | |
| Yes | |
| Elevator, Laundry Hook-Up in Unit, Storage, Flexicore | |
| Range, Microwave, Dishwasher, Refrigerator, Washer, Dryer, Disposal | |
| Not in DB | |
| — | |
| Elevator(s), Storage, Security Door Lock(s) | |
| — |
Tax History
| Year | Property Taxes |
|---|---|
| 2009 | $4,011 |
| 2012 | $3,267 |
Contact Agent
Nearby Similar Homes
1354 Washington Street, Des Plaines, Illinois 60016
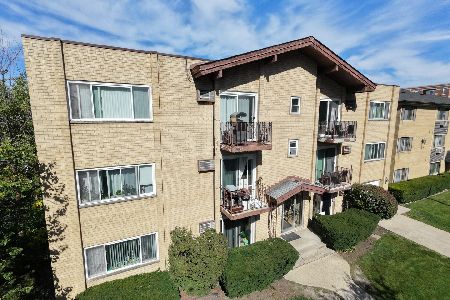
For Sale
$174,000
1 beds / 1.0 baths / 800 ft2
Condos/Townhomes / Built: 1973
33
1378 Perry Street, Des Plaines, Illinois 60016
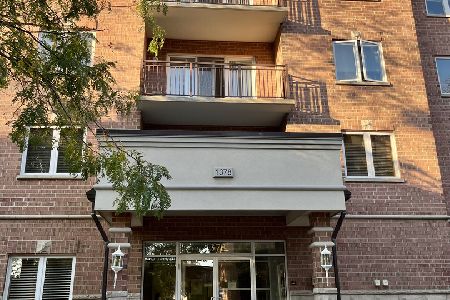
For Sale
$299,900
2 beds / 2.0 baths / 1,400 ft2
Condos/Townhomes / Built: 1986
18
1389 Perry Street, Des Plaines, Illinois 60016
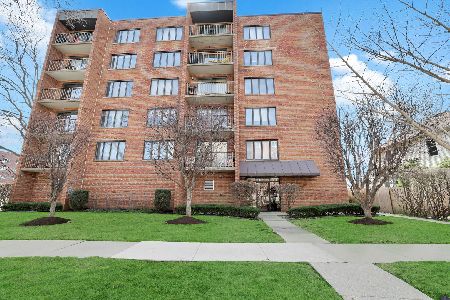
For Sale
$375,500
3 beds / 3.0 baths / 1,670 ft2
Condos/Townhomes / Built: 1986
221
1327 Washington Street, Des Plaines, Illinois 60016
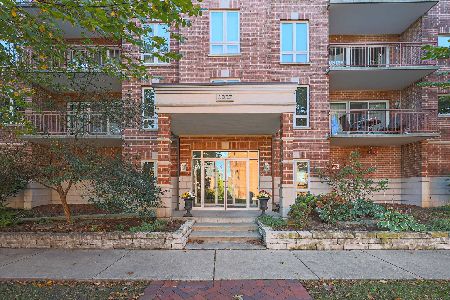
For Sale
$289,999
1 beds / 1.0 baths / 1,064 ft2
Condos/Townhomes / Built: 2002
21
550 Ida Street, Des Plaines, Illinois 60016
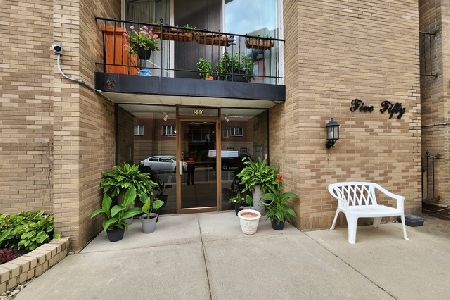
For Sale
$279,900
2 beds / 2.0 baths / 1,000 ft2
Condos/Townhomes / Built: —
83
1470 Jefferson Street, Des Plaines, Illinois 60016
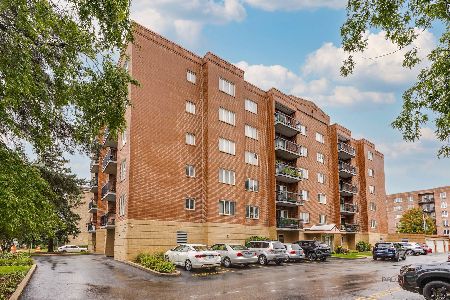
For Sale
$293,900
2 beds / 2.0 baths / 1,200 ft2
Condos/Townhomes / Built: 1993
53
Nearby Sold Comparables
395 Graceland Avenue, Des Plaines, Illinois 60016

Sold
$337,500
2 beds / 2.0 baths / 1,600 ft2
Condos/Townhomes / Built: 2004
7267
395 Graceland Avenue, Des Plaines, Illinois 60016
Sold
$189,000
2 beds / 1.1 baths / 0 ft2
Condos/Townhomes / Built: 2004
6726
395 Graceland Avenue, Des Plaines, Illinois 60016
Sold
$189,900
2 beds / 1.1 baths / 1,340 ft2
Condos/Townhomes / Built: 2004
6060
395 Graceland Avenue, Des Plaines, Illinois 60016
Sold
$219,000
2 beds / 2.0 baths / 1,430 ft2
Condos/Townhomes / Built: 2004
6131
395 Graceland Avenue, Des Plaines, Illinois 60016
Sold
$194,900
2 beds / 2.0 baths / 0 ft2
Condos/Townhomes / Built: 2004
6132
395 Graceland Avenue, Des Plaines, Illinois 60016
Sold
$179,900
2 beds / 2.0 baths / 0 ft2
Condos/Townhomes / Built: 2004
6033
Contact Agent
Listing Provided By
Baird & Warner
