

39872 Torry Lane, Beach Park, Illinois 60083
Subdivision > Cambridge At Heatherstone
Sorry, we are updating photos, please update this page in 15 minutes
$230,000
|
Sold
|
|
| Status: | Closed |
| Sqft: | 2,831 |
| Cost/Sqft: | $84 |
| Beds: | 4 |
| Baths: | 3 |
| Year Built: | 2012 |
| Property Taxes: | $9,350 |
| Days On Market: | 2993 |
| Lot Size: | 0,18 |
Description
A GREAT BUY FOR ONE OF THE LARGEST AND NEWEST HOMES IN THE NEWER NURSERY SECTION OF CAMBRIDGE AT HEATHERSTONE! LOTS OF SPACE & BEAUTIFUL CONDITION! ALL NEUTRAL & PROFESSIONALLY PAINTED. SUPER SIZED HOME WITH OVER 2800 SQ. FT. OFFERING 4 BEDROOMS, 1ST FLOOR OFFICE AND A LOFT/REC ROOM UPSTAIRS! NICE DECK OFF OF THE KITCHEN. LAUNDRY ROOM UPSTAIRS INCLUDES FRONT LOAD WASHER & DRYER. ENGLISH BASEMENT READY FOR FINISHING OR JUST STORAGE! EXCELLENT FLOOR PLAN HAS EVERYTHING YOU WANT! READY FOR A QUICK CLOSING END OF SEPTEMBER.
Property Specifics
| Single Family | |
| — | |
| Colonial | |
| 2012 | |
| Full, English | |
| Aluminum Siding, Vinyl Siding | |
| Asphalt | |
| — | |
| No | |
| 0.18 |
| Lake | |
| Cambridge At Heatherstone | |
| 200 / Annual | |
| Insurance, Other | |
| Lake Michigan | |
| Public Sewer | |
| Central Air | |
| Natural Gas | |
| 10056755 | |
| 03252110130000 |
Property History
| DATE: | EVENT: | PRICE: | SOURCE: |
|---|---|---|---|
| 28 May, 2017 | Under contract | $0 | MRED MLS |
| 5 Jan, 2017 | Listed for sale | $0 | MRED MLS |
| 5 Oct, 2018 | Sold | $230,000 | MRED MLS |
| 22 Aug, 2018 | Under contract | $238,900 | MRED MLS |
| 19 Aug, 2018 | Listed for sale | $238,900 | MRED MLS |
Sorry, we are updating photos, please update this page in 15 minutes
Room Specifics
All Bedroom Info:
Total Bedrooms: 4
Bedrooms Above Ground: 4
Bedrooms Below Ground: 0
Total Bedrooms: 4
Bedrooms Above Ground: 4
Bedrooms Below Ground: 0
Second Bedroom Info:
Dimensions: —
Location: —Dimensions: —
Floor Type: Carpet
Third Bedroom Info:
Dimensions: —
Location: —Dimensions: —
Floor Type: Carpet
Fourth Bedroom Info:
Dimensions: —
Location: —Dimensions: —
Floor Type: Carpet
Bathroom Info:
Full Bathrooms: 3
Partial Bathrooms: 1Full Bathrooms: 3
Bathroom Amenities: Separate Shower, Double Sink, Soaking Tub
Bathroom in Basement: 0
Dining Room Info:
Dimensions: —
Location: —Dimensions: —
Floor Type: Carpet
Kitchen Info:
Dimensions: —
Location: —Dimensions: —
Floor Type: Wood Laminate
Features: Eating Area-Table Space, Island, Pantry-Closet
Laundry Room Info:
Dimensions: —
Location: —Dimensions: —
Floor Type: Vinyl
Living Room Info:
Dimensions: —
Location: —Dimensions: —
Floor Type: Carpet
Family Room Info:
Dimensions: —
Location: —Dimensions: —
Floor Type: Carpet
Additional Rooms Info:
Rooms: Eating Area, Office, Loft
Basement: Full, EnglishRooms: Eating Area, Office, Loft
Other Specifics
| 2 | |
| Concrete Perimeter | |
| Garage | |
| — | |
| — | |
| — | |
| Deck, Storms/Screens | |
| — | |
| 65X120 | |
| Unfinished | |
| Full | |
| Wood Laminate Floors, Second Floor Laundry | |
| Range, Microwave, Dishwasher, Refrigerator, Washer, Dryer, Disposal, Stainless Steel Appliance(s) | |
| Not in DB | |
| Sidewalks, Street Lights, Street Paved | |
| — | |
| — |
Tax History
| Year | Property Taxes |
|---|---|
| 2018 | $9,350 |
Contact Agent
Nearby Similar Homes
39798 Ackworth Lane, Beach Park, Illinois 60083
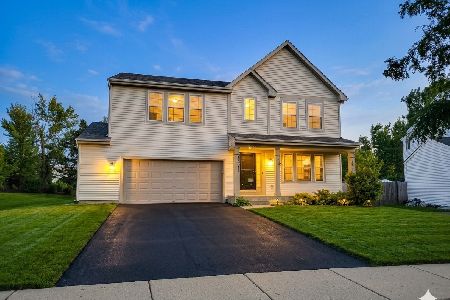
For Sale
$385,000
3 beds / 2.1 baths / 2,480 ft2
Single Family / Built: 2006
44
13051 Bucksburn Court, Beach Park, Illinois 60083
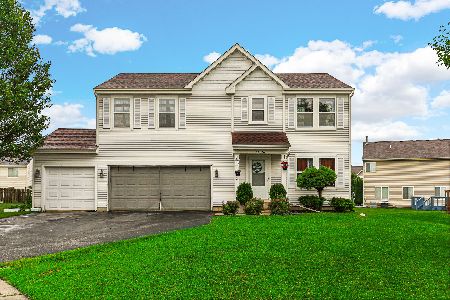
For Sale
$399,000
4 beds / 2.1 baths / 2,160 ft2
Single Family / Built: 2005
454
39581 Cambridge Boulevard, Beach Park, Illinois 60083
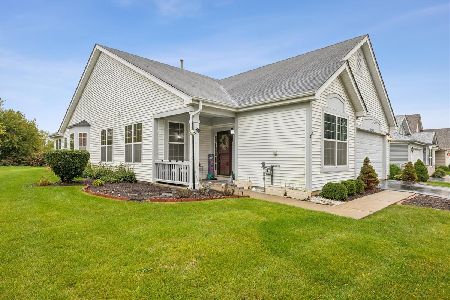
For Sale
$365,000
3 beds / 2.0 baths / 2,125 ft2
Single Family / Built: 2006
3
13080 28th Street, Zion, Illinois 60099
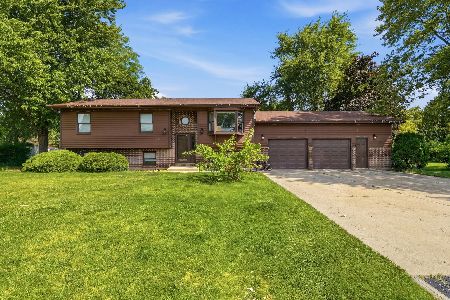
For Sale
$354,000
3 beds / 3.0 baths / 2,310 ft2
Single Family / Built: 1989
27
Nearby Sold Comparables
39900 Torry Lane, Beach Park, Illinois 60083

Sold
$194,990
3 beds / 2.1 baths / 2,428 ft2
Single Family / Built: 2010
5749
39861 Waterloo Drive, Beach Park, Illinois 60083
Sold
$185,000
4 beds / 2.1 baths / 2,428 ft2
Single Family / Built: 2006
6662
39875 Waterloo Drive, Beach Park, Illinois 60083
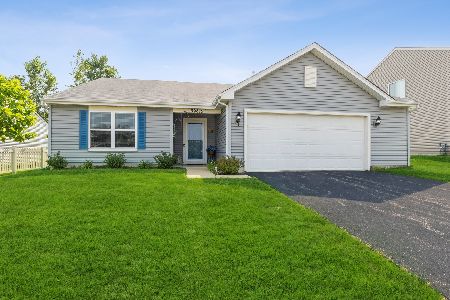
Sold
$214,900
3 beds / 2.0 baths / 1,511 ft2
Single Family / Built: 2011
1932
39875 Waterloo Drive, Beach Park, Illinois 60087
Sold
$189,900
3 beds / 2.0 baths / 1,511 ft2
Single Family / Built: 2011
2571
39830 Torry Lane, Beach Park, Illinois 60083
Sold
$219,000
3 beds / 3.0 baths / 1,801 ft2
Single Family / Built: 2010
2887
39830 Torry Lane, Beach Park, Illinois 60083
Sold
$199,990
3 beds / 2.0 baths / 1,805 ft2
Single Family / Built: 2010
5701
Contact Agent
Listing Provided By
RE/MAX Suburban
