

39916 Walton Lane, Beach Park, Illinois 60083
Subdivision > Cambridge At Heatherstone
Sorry, we are updating photos, please update this page in 15 minutes
$208,900
|
Sold
|
|
| Status: | Closed |
| Sqft: | 2,175 |
| Cost/Sqft: | $94 |
| Beds: | 4 |
| Baths: | 3 |
| Year Built: | 2012 |
| Property Taxes: | $8,690 |
| Days On Market: | 2701 |
| Lot Size: | 0,18 |
Description
This immaculate 2-story home has 4 bedrooms, 2.5 baths, and offers over 2,000SF of living space. This beautiful home boasts a spacious layout that is bright, airy and full of light! The kitchen features 48" cabinets with SS appliances and a large pantry. Eat-in dining with door leading to the huge raised deck overlooking the sprawling back yard. Perfect for outdoor entertaining! His and hers closets in the master suite with a bonus walk-in closet and private master bath. Full basement with tons of natural light that could be finished out to add more living space.
Property Specifics
| Single Family | |
| — | |
| — | |
| 2012 | |
| Full, English | |
| Vinyl Siding, Brick | |
| Asphalt | |
| CLEARVIEW | |
| No | |
| 0.18 |
| Lake | |
| Cambridge At Heatherstone | |
| 200 / Annual | |
| Other | |
| Lake Michigan | |
| Public Sewer | |
| Central Air | |
| Natural Gas | |
| 10408878 | |
| 03252130070000 |
Nearby Schools
| NAME: | DISTRICT: | DISTANCE: | |
|---|---|---|---|
|
Grade School
Kenneth Murphy School |
3 | — | |
|
Middle School
Beach Park Middle School |
3 | Not in DB | |
|
High School
Zion-benton Twnshp Hi School |
126 | Not in DB | |
Property History
| DATE: | EVENT: | PRICE: | SOURCE: |
|---|---|---|---|
| 22 Dec, 2015 | Under contract | $0 | MRED MLS |
| 24 Sep, 2015 | Listed for sale | $0 | MRED MLS |
| 16 Jul, 2019 | Sold | $208,900 | MRED MLS |
| 14 Jun, 2019 | Under contract | $204,900 | MRED MLS |
| 7 Jun, 2019 | Listed for sale | $204,900 | MRED MLS |
Sorry, we are updating photos, please update this page in 15 minutes
Room Specifics
All Bedroom Info:
Total Bedrooms: 4
Bedrooms Above Ground: 4
Bedrooms Below Ground: 0
Total Bedrooms: 4
Bedrooms Above Ground: 4
Bedrooms Below Ground: 0
Second Bedroom Info:
Dimensions: —
Location: —Dimensions: —
Floor Type: Carpet
Third Bedroom Info:
Dimensions: —
Location: —Dimensions: —
Floor Type: Carpet
Fourth Bedroom Info:
Dimensions: —
Location: —Dimensions: —
Floor Type: Carpet
Bathroom Info:
Full Bathrooms: 3
Partial Bathrooms: 1Full Bathrooms: 3
Bathroom Amenities: Separate Shower, Double Sink, Soaking Tub
Bathroom in Basement: 0
Dining Room Info:
Dimensions: —
Location: —Dimensions: —
Floor Type: Carpet
Kitchen Info:
Dimensions: —
Location: —Dimensions: —
Floor Type: Wood Laminate
Features: Eating Area-Table Space, Pantry-Closet
Laundry Room Info:
Dimensions: —
Location: —Dimensions: —
Floor Type: Vinyl
Living Room Info:
Dimensions: —
Location: —Dimensions: —
Floor Type: Carpet
Family Room Info:
Dimensions: —
Location: —Dimensions: —
Floor Type: Carpet
Additional Rooms Info:
Rooms: Loft
Basement: Full, EnglishRooms: Loft
Other Specifics
| 2 | |
| Concrete Perimeter | |
| Garage | |
| — | |
| — | |
| — | |
| Deck, Porch | |
| — | |
| 65 X 120 | |
| — | |
| Full | |
| Wood Laminate Floors, Second Floor Laundry, Walk-In Closet(s) | |
| Range, Microwave, Dishwasher, Refrigerator, Washer, Dryer, Disposal, Stainless Steel Appliance(s) | |
| Not in DB | |
| Street Paved | |
| — | |
| — |
Tax History
| Year | Property Taxes |
|---|---|
| 2019 | $8,690 |
Contact Agent
Nearby Similar Homes
39798 Ackworth Lane, Beach Park, Illinois 60083

For Sale
$385,000
3 beds / 2.1 baths / 2,480 ft2
Single Family / Built: 2006
44
13051 Bucksburn Court, Beach Park, Illinois 60083

For Sale
$399,000
4 beds / 2.1 baths / 2,160 ft2
Single Family / Built: 2005
454
13080 28th Street, Zion, Illinois 60099
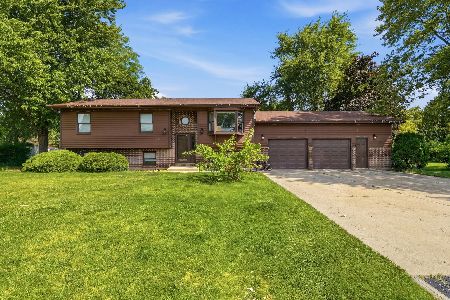
For Sale
$354,000
3 beds / 3.0 baths / 2,310 ft2
Single Family / Built: 1989
27
39581 Cambridge Boulevard, Beach Park, Illinois 60083

For Sale
$365,000
3 beds / 2.0 baths / 2,125 ft2
Single Family / Built: 2006
3
Nearby Sold Comparables
39930 Walton Lane, Beach Park, Illinois 60083
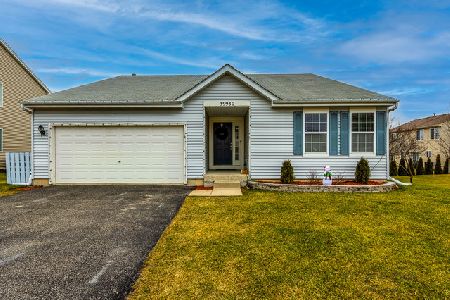
Sold
$209,900
3 beds / 2.0 baths / 1,801 ft2
Single Family / Built: 2007
2137
39888 Walton Lane, Beach Park, Illinois 60083

Sold
$179,900
4 beds / 2.1 baths / 3,070 ft2
Single Family / Built: 2007
5402
39915 Ackworth Lane, Beach Park, Illinois 60083
Sold
$134,750
4 beds / 2.1 baths / 2,846 ft2
Single Family / Built: 2006
4458
39915 Ackworth Lane, Beach Park, Illinois 60083
Sold
$214,900
4 beds / 2.1 baths / 2,846 ft2
Single Family / Built: 2006
3926
Beach Park, Illinois 60083
Sold
$229,900
3 beds / 2.1 baths / 2,456 ft2
Single Family / Built: 2006
4016
13187 Bucksburn Lane, Beach Park, Illinois 60083
Sold
$140,000
3 beds / 2.1 baths / 1,781 ft2
Single Family / Built: 2006
5208
Contact Agent
Listing Provided By
Century 21 Affiliated
