

39W053 Shannon Square, Geneva, Illinois 60134


$375,000
|
Sold
|
|
| Status: | Closed |
| Sqft: | 2,217 |
| Cost/Sqft: | $171 |
| Beds: | 4 |
| Baths: | 4 |
| Year Built: | 2000 |
| Property Taxes: | $10,450 |
| Days On Market: | 2308 |
| Lot Size: | 0,35 |
Description
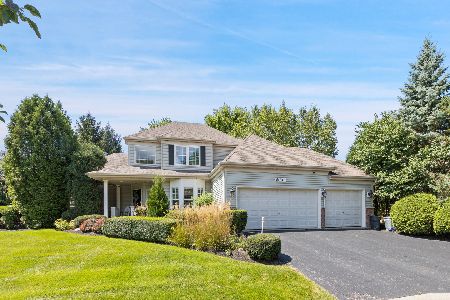
Your search for the perfect home is over! This completely updated 4 bedroom Mill Creek 2 story is ready for you! Recent complete kitchen remodel with 42 inch white cabinets with crown molding and soft close drawers, granite counter-tops, new sink, faucet and garbage disposal, new SS dishwasher and microwave, plus glass tile back splash. Wood floors throughout much of the first floor. Volume ceilings make this floor plan feel so spacious. Newer carpet in family room and BRAND NEW carpet throughout the upstairs. Updated light fixtures and ceiling fans. Painted stair railings and white painted trim. New white doors and hardware in much of the house. Remodeled upstairs bathroom has limestone floor tile, custom vanity with matching mirror, quartz counter-tops, a new over-sized tub,and subway tile to the ceiling. Spacious master bedroom has vaulted ceiling, walk in closet, and stunning remodeled master bathroom with limestone tile, custom vanities plus an additional linen cabinet, and subway tile shower with glass door. Second floor laundry has new 24 inch tile floors and utility sink. Full English basement is FINISHED and has office space perfect for a home office or potential 5th bedroom plus large entertainment area and a full bathroom with shower. Enjoy views of the pond and nature on the freshly refinished deck. Siding 2016 and Roof 2013. Newer water heater. Invisible fence. Located on a quiet street. Walk to neighborhood park. Lots of walking and bike trails. Community pool is run by Geneva Park District. Batavia schools! Make this beauty your home today!
Property Specifics
| Single Family | |
| — | |
| Traditional | |
| 2000 | |
| Full, English | |
| Vinyl Siding | |
| Asphalt | |
| CHAPMAN | |
| Yes | |
| 0.35 |
| Kane | |
| Mill Creek | |
| 0 / Not Applicable | |
| None | |
| Community Well | |
| Public Sewer | |
| Central Air | |
| Natural Gas, Forced Air | |
| 10783506 | |
| 1124228006 |
Nearby Schools
| NAME: | DISTRICT: | DISTANCE: | |
|---|---|---|---|
|
Grade School
Grace Mcwayne Elementary School |
101 | — | |
|
Middle School
Sam Rotolo Middle School Of Bat |
101 | Not in DB | |
|
High School
Batavia Sr High School |
101 | Not in DB | |
Property History
| DATE: | EVENT: | PRICE: | SOURCE: |
|---|---|---|---|
| 26 May, 2010 | Sold | $285,000 | MRED MLS |
| 15 Apr, 2010 | Under contract | $284,900 | MRED MLS |
| 19 Feb, 2010 | Listed for sale | $284,900 | MRED MLS |
| 13 Apr, 2015 | Sold | $296,500 | MRED MLS |
| 18 Feb, 2015 | Under contract | $304,900 | MRED MLS |
| — | Last price change | $304,900 | MRED MLS |
| 18 Sep, 2014 | Listed for sale | $329,900 | MRED MLS |
| 28 Aug, 2020 | Sold | $375,000 | MRED MLS |
| 21 Jul, 2020 | Under contract | $379,000 | MRED MLS |
| 16 Jul, 2020 | Listed for sale | $379,000 | MRED MLS |
Some photos of this home have been virtually staged.


Room Specifics
Total Bedrooms: 4
Bedrooms Above Ground: 4
Bedrooms Below Ground: 0
Dimensions: —
Floor Type: Carpet
Dimensions: —
Floor Type: Carpet
Dimensions: —
Floor Type: Carpet
Full Bathrooms: 4
Bathroom Amenities: Separate Shower, Double Sink
Bathroom in Basement: 1
Dimensions: —
Floor Type: Hardwood
Dimensions: —
Floor Type: Hardwood
Features: Eating Area-Table Space
Dimensions: —
Floor Type: Vinyl
Dimensions: —
Floor Type: Hardwood
Dimensions: —
Floor Type: Carpet
Rooms: Office, Recreation Room
Other Specifics
| 2 | |
| Concrete Perimeter | |
| Garage | |
| — | |
| — | |
| — | |
| Deck, Porch, Invisible Fence | |
| Irregular Lot, Water View | |
| 15385 | |
| Unfinished | |
| Full | |
| Vaulted/Cathedral Ceilings, Hardwood Floors, Second Floor Laundry, Walk-In Closet(s) | |
| Range, Microwave, Dishwasher, Refrigerator, Washer, Dryer | |
| Not in DB | |
| Park, Pool, Lake, Curbs, Sidewalks, Street Lights | |
| — | |
| Gas Log, Gas Starter |
Tax History
| Year | Property Taxes |
|---|---|
| 2010 | $8,613 |
| 2015 | $9,699 |
| 2020 | $10,450 |
Contact Agent
Nearby Similar Homes





Nearby Sold Comparables

Contact Agent
Listing Provided By
Charles Rutenberg Realty of IL
