

39W110 Armstrong Lane, Geneva, Illinois 60134
Subdivision > Mill Creek
Sorry, we are updating photos, please update this page in 15 minutes
$320,000
|
Sold
|
|
| Status: | Closed |
| Sqft: | 2,482 |
| Cost/Sqft: | $133 |
| Beds: | 3 |
| Baths: | 3 |
| Year Built: | 2001 |
| Property Taxes: | $9,061 |
| Days On Market: | 4523 |
| Lot Size: | 0,14 |
Description
Warm & inviting village home~Unique floor plan with 1st floor master suite~Hardwood thruout 1st floor~Vaulted living room/dining room combo~2-story family room opens to kitchen~Center island, ceramic backsplash,pull out drawers,custom pantry & stainless appliances~2 big bedrooms up adjacent to open loft~Full bsmt~huge screened in porch off of kitchen~Custom features throughout~3-car garage~home warranty included!
Property Specifics
| Single Family | |
| — | |
| — | |
| 2001 | |
| Full | |
| Vinyl Siding, Brick | |
| Asphalt | |
| BOSTON | |
| No | |
| 0.14 |
| Kane | |
| Mill Creek | |
| 90 / Monthly | |
| Lawn Care, Snow Removal, Other | |
| Public | |
| Public Sewer | |
| Central Air | |
| Natural Gas, Forced Air | |
| 08653040 | |
| 1112430001 |
Property History
| DATE: | EVENT: | PRICE: | SOURCE: |
|---|---|---|---|
| 2 Apr, 2015 | Sold | $320,000 | MRED MLS |
| 25 Feb, 2015 | Under contract | $329,900 | MRED MLS |
| — | Last price change | $350,000 | MRED MLS |
| 23 Jun, 2014 | Listed for sale | $360,000 | MRED MLS |
| 25 Jun, 2019 | Sold | $334,000 | MRED MLS |
| 19 May, 2019 | Under contract | $349,900 | MRED MLS |
| 1 Jan, 2019 | Listed for sale | $349,900 | MRED MLS |
Sorry, we are updating photos, please update this page in 15 minutes
Room Specifics
All Bedroom Info:
Total Bedrooms: 3
Bedrooms Above Ground: 3
Bedrooms Below Ground: 0
Total Bedrooms: 3
Bedrooms Above Ground: 3
Bedrooms Below Ground: 0
Second Bedroom Info:
Dimensions: —
Location: —Dimensions: —
Floor Type: Carpet
Third Bedroom Info:
Dimensions: —
Location: —Dimensions: —
Floor Type: Carpet
Bathroom Info:
Full Bathrooms: 3
Partial Bathrooms: 1Full Bathrooms: 3
Bathroom Amenities: Separate Shower, Double Sink, Soaking Tub
Bathroom in Basement: 0
Dining Room Info:
Dimensions: —
Location: —Dimensions: —
Floor Type: Hardwood
Kitchen Info:
Dimensions: —
Location: —Dimensions: —
Floor Type: Hardwood
Features: Eating Area-Table Space, Island, Pantry-Closet
Laundry Room Info:
Dimensions: —
Location: —Dimensions: —
Floor Type: Porcelain Tile
Living Room Info:
Dimensions: —
Location: —Dimensions: —
Floor Type: Hardwood
Family Room Info:
Dimensions: —
Location: —Dimensions: —
Floor Type: Hardwood
Additional Rooms Info:
Rooms: Loft, Screened Porch
Basement: FullRooms: Loft, Screened Porch
Other Specifics
| 3 | |
| Concrete Perimeter | |
| Garage | |
| — | |
| — | |
| — | |
| Deck, Porch, Porch Screened | |
| Corner Lot | |
| 5814 | |
| — | |
| Full | |
| Vaulted/Cathedral Ceilings, Skylight(s), Hardwood Floors, First Floor Bedroom, First Floor Laundry | |
| Range, Microwave, Dishwasher, Refrigerator, Washer, Dryer, Disposal, Stainless Steel Appliance(s) | |
| Not in DB | |
| Pool, Sidewalks, Street Lights, Street Paved | |
| — | |
| Gas Log |
Tax History
| Year | Property Taxes |
|---|---|
| 2015 | $9,061 |
| 2019 | $11,229 |
Contact Agent
Nearby Similar Homes




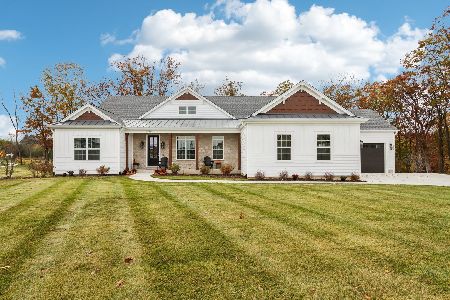
N775 Curtis Square, Geneva, Illinois 60134

For Sale
$594,999
4 beds / 3.1 baths / 3,200 ft2
Single Family / Built: 2000
78
Nearby Sold Comparables
39W094 Armstrong Lane, Geneva, Illinois 60134

Sold
$475,000
3 beds / 2.1 baths / 2,867 ft2
Single Family / Built: 2001
1026
39W094 Armstrong Lane, Geneva, Illinois 60134

Sold
$525,000
3 beds / 2.1 baths / 2,838 ft2
Single Family / Built: 2001
586
0N293 Eldon Drive, Geneva, Illinois 60134

Sold
$299,900
3 beds / 2.1 baths / 2,267 ft2
Single Family / Built: 2004
4110
0N408 Eldon Drive, Geneva, Illinois 60134
Sold
$359,000
3 beds / 2.1 baths / 2,539 ft2
Single Family / Built: 2004
4069
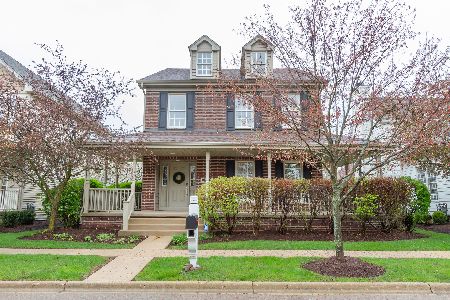
0N292 Eldon Drive, Geneva, Illinois 60134
Sold
$375,000
3 beds / 2.1 baths / 2,443 ft2
Single Family / Built: 2004
1649
Contact Agent
Listing Provided By
RE/MAX Excels
