

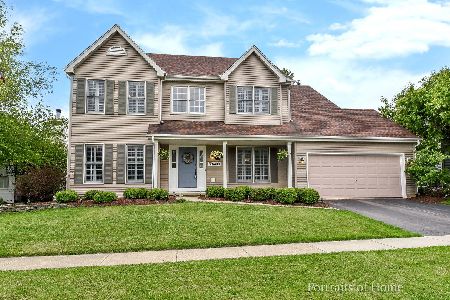
39W117 Bartelt Road, Geneva, Illinois 60134
$335,000
|
Sold
|
|
| Status: | Closed |
| Sqft: | 2,731 |
| Cost/Sqft: | $128 |
| Beds: | 4 |
| Baths: | 3 |
| Year Built: | 1999 |
| Property Taxes: | $10,049 |
| Days On Market: | 3937 |
| Lot Size: | 0,20 |
Description
CAPTIVATING VIEWS EVERY SEASON! Enjoy this premium lot surrounded by stunning prairie. Owner has added additional windows to take in the ever changing view! A 2-story foyer greets your guests with sidelights and transom. Living room makes a perfect den with custom French doors for privacy. The dining room is just the right size for entertaining with hardwood floors. Best of all is the huge family room with walls of windows and a custom brick corner gas fireplace! The kitchen is a chefs dream with tons of counter space, huge island seating area, bar and stainless appliances. Take the back staircase upstairs to a stunning master suite and 3 good size bedrooms. The laundry is conveniently located there also! The backyard is very private and tranquil - enjoy the summer months on your paver patio! This is a home not to miss!!
Property Specifics
| Single Family | |
| — | |
| Traditional | |
| 1999 | |
| Full | |
| — | |
| No | |
| 0.2 |
| Kane | |
| Mill Creek | |
| 0 / Not Applicable | |
| None | |
| Community Well | |
| Public Sewer | |
| 09096018 | |
| 1112281009 |
Nearby Schools
| NAME: | DISTRICT: | DISTANCE: | |
|---|---|---|---|
|
Grade School
Mill Creek Elementary School |
304 | — | |
|
Middle School
Geneva Middle School |
304 | Not in DB | |
|
High School
Geneva Community High School |
304 | Not in DB | |
Property History
| DATE: | EVENT: | PRICE: | SOURCE: |
|---|---|---|---|
| 23 Mar, 2016 | Sold | $335,000 | MRED MLS |
| 27 Jan, 2016 | Under contract | $349,900 | MRED MLS |
| 2 Dec, 2015 | Listed for sale | $349,900 | MRED MLS |
Room Specifics
Total Bedrooms: 4
Bedrooms Above Ground: 4
Bedrooms Below Ground: 0
Dimensions: —
Floor Type: Carpet
Dimensions: —
Floor Type: Carpet
Dimensions: —
Floor Type: Carpet
Full Bathrooms: 3
Bathroom Amenities: Whirlpool,Separate Shower,Double Sink
Bathroom in Basement: 0
Rooms: No additional rooms
Basement Description: Unfinished
Other Specifics
| 2 | |
| Concrete Perimeter | |
| Asphalt | |
| Brick Paver Patio | |
| Golf Course Lot,Nature Preserve Adjacent | |
| 81X135 | |
| Full | |
| Full | |
| Vaulted/Cathedral Ceilings, Skylight(s), Bar-Dry, Hardwood Floors, Second Floor Laundry, First Floor Full Bath | |
| Range, Microwave, Dishwasher, Refrigerator, Washer, Dryer, Disposal, Stainless Steel Appliance(s) | |
| Not in DB | |
| Clubhouse, Sidewalks, Street Paved | |
| — | |
| — | |
| Gas Log, Gas Starter |
Tax History
| Year | Property Taxes |
|---|---|
| 2016 | $10,049 |
Contact Agent
Nearby Similar Homes
Nearby Sold Comparables

Contact Agent
Listing Provided By
Hemming & Sylvester Properties
