

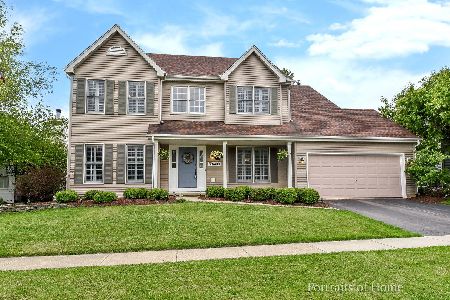
39W127 Bartelt Road, Geneva, Illinois 60134
Subdivision > Mill Creek
Sorry, we are updating photos, please update this page in 15 minutes
$325,000
|
Sold
|
|
| Status: | Closed |
| Sqft: | 0 |
| Cost/Sqft: | — |
| Beds: | 4 |
| Baths: | 4 |
| Year Built: | 1999 |
| Property Taxes: | $10,009 |
| Days On Market: | 6106 |
| Lot Size: | 0,00 |
Description
Another beautiful rehab by RDG. Known for quality rehabs at affordable prices, you will not be disappointed with this home. Kitchen finishes include granite counter, 40" cherry cabinets and ss apps. Granite in all four baths. Nice sized bedrooms and all with walk in closets. Finished bsmnt features a media room wired for surround sound and a 5th bedroom. Beautifully landscaped and backs to 13th hole. Don't miss out!
Property Specifics
| Single Family | |
| — | |
| Traditional | |
| 1999 | |
| Full | |
| FOWLER | |
| No | |
| 0 |
| Kane | |
| Mill Creek | |
| 0 / Not Applicable | |
| None | |
| Community Well | |
| Public Sewer | |
| 07402922 | |
| 1112281008 |
Nearby Schools
| NAME: | DISTRICT: | DISTANCE: | |
|---|---|---|---|
|
Middle School
Geneva Middle School |
304 | Not in DB | |
|
High School
Geneva Community High School |
304 | Not in DB | |
Property History
| DATE: | EVENT: | PRICE: | SOURCE: |
|---|---|---|---|
| 26 Feb, 2010 | Sold | $325,000 | MRED MLS |
| 20 Jan, 2010 | Under contract | $339,000 | MRED MLS |
| — | Last price change | $349,000 | MRED MLS |
| 24 Dec, 2009 | Listed for sale | $349,000 | MRED MLS |
| 3 Jul, 2014 | Sold | $350,000 | MRED MLS |
| 5 May, 2014 | Under contract | $365,000 | MRED MLS |
| 17 Apr, 2014 | Listed for sale | $365,000 | MRED MLS |
| 26 Jan, 2018 | Sold | $340,000 | MRED MLS |
| 16 Dec, 2017 | Under contract | $349,900 | MRED MLS |
| — | Last price change | $359,900 | MRED MLS |
| 12 Jul, 2017 | Listed for sale | $369,900 | MRED MLS |
Sorry, we are updating photos, please update this page in 15 minutes
Room Specifics
All Bedroom Info:
Total Bedrooms: 5
Bedrooms Above Ground: 4
Bedrooms Below Ground: 1
Total Bedrooms: 5
Bedrooms Above Ground: 4
Bedrooms Below Ground: 1
Second Bedroom Info:
Dimensions: —
Location: —Dimensions: —
Floor Type: Carpet
Third Bedroom Info:
Dimensions: —
Location: —Dimensions: —
Floor Type: Carpet
Fourth Bedroom Info:
Dimensions: —
Location: —Dimensions: —
Floor Type: Carpet
Fifth Bedroom Info:
Dimensions: —
Location: —Dimensions: —
Floor Type: —
Bathroom Info:
Full Bathrooms: 4
Partial Bathrooms: 2Full Bathrooms: 4
Bathroom Amenities: Separate Shower,Double Sink
Bathroom in Basement: 1
Additional Rooms Info:
Rooms: Bedroom 5,Den,Eating Area,Exercise Room,Great Room,Media Room,Office,Recreation Room,Utility Room-1st Floor
Basement: FullRooms: Bedroom 5,Den,Eating Area,Exercise Room,Great Room,Media Room,Office,Recreation Room,Utility Room-1st Floor
Basement Description: Finished
Other Specifics
| 2 | |
| Concrete Perimeter | |
| Asphalt | |
| Patio | |
| Golf Course Lot,Landscaped | |
| 110X70X115X72 | |
| Unfinished | |
| Full | |
| Vaulted/Cathedral Ceilings, Skylight(s), Bar-Dry, First Floor Bedroom | |
| Double Oven, Microwave, Dishwasher, Refrigerator, Bar Fridge, Disposal | |
| Not in DB | |
| Clubhouse, Pool, Sidewalks, Street Paved | |
| — | |
| — | |
| Wood Burning, Gas Starter |
Tax History
| Year | Property Taxes |
|---|---|
| 2010 | $10,009 |
| 2014 | $10,295 |
| 2018 | $11,371 |
Contact Agent
Nearby Similar Homes
N775 Curtis Square, Geneva, Illinois 60134
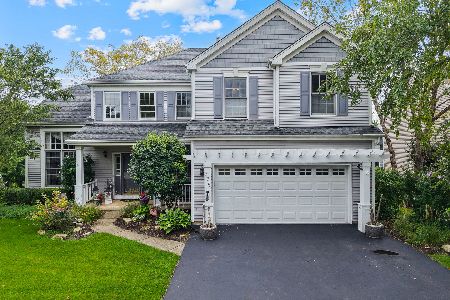
For Sale
$610,000
4 beds / 3.1 baths / 3,200 ft2
Single Family / Built: 2000
20
Nearby Sold Comparables

Contact Agent
Listing Provided By
Roman Realty Group
