

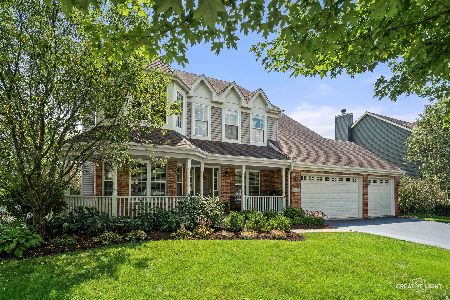
39W205 Burnham Lane, Geneva, Illinois 60134
Subdivision > Mill Creek
Sorry, we are updating photos, please update this page in 15 minutes
$285,000
|
Sold
|
|
| Status: | Closed |
| Sqft: | 1,961 |
| Cost/Sqft: | $150 |
| Beds: | 3 |
| Baths: | 2 |
| Year Built: | 2003 |
| Property Taxes: | $8,381 |
| Days On Market: | 4362 |
| Lot Size: | 0,00 |
Description
UPDATED & MOVE-IN READY SINGLE LEVEL LIVING. Perfect ranch w/open floorplan, hardwd flrs & vaulted ceilings. Kitchen has 4' bumpout & features granite & maple cabinetry. Large master w/bay, wic, mast ba w/whirlpool tub, & sep shower. 6 panel wood painted drs. Deep pour base w/ba rough-in. 1st flr ldy/mudroom. Whole house back-up natural gas generator. Partially fenced deep lot. Garage w/2' ext. Very nice!
Property Specifics
| Single Family | |
| — | |
| Ranch | |
| 2003 | |
| Full | |
| Vinyl Siding | |
| Asphalt | |
| — | |
| No | |
| — |
| Kane | |
| Mill Creek | |
| 0 / Not Applicable | |
| None | |
| Public, Community Well | |
| Public Sewer | |
| Central Air | |
| Natural Gas, Forced Air | |
| 08794141 | |
| 1124229009 |
Nearby Schools
| NAME: | DISTRICT: | DISTANCE: | |
|---|---|---|---|
|
Grade School
Grace Mcwayne Elementary School |
101 | — | |
|
Middle School
Sam Rotolo Middle School Of Bat |
101 | Not in DB | |
|
High School
Batavia Sr High School |
101 | Not in DB | |
Property History
| DATE: | EVENT: | PRICE: | SOURCE: |
|---|---|---|---|
| 13 Feb, 2015 | Sold | $285,000 | MRED MLS |
| 1 Jan, 2015 | Under contract | $294,900 | MRED MLS |
| 1 Dec, 2014 | Listed for sale | $294,900 | MRED MLS |
Sorry, we are updating photos, please update this page in 15 minutes
Room Specifics
All Bedroom Info:
Total Bedrooms: 3
Bedrooms Above Ground: 3
Bedrooms Below Ground: 0
Total Bedrooms: 3
Bedrooms Above Ground: 3
Bedrooms Below Ground: 0
Second Bedroom Info:
Dimensions: —
Location: —Dimensions: —
Floor Type: Carpet
Third Bedroom Info:
Dimensions: —
Location: —Dimensions: —
Floor Type: Carpet
Bathroom Info:
Full Bathrooms: 2
Partial Bathrooms: 0Full Bathrooms: 2
Bathroom Amenities: Whirlpool, Separate Shower
Bathroom in Basement: 0
Dining Room Info:
Dimensions: —
Location: —Dimensions: —
Floor Type: Hardwood
Kitchen Info:
Dimensions: —
Location: —Dimensions: —
Floor Type: Hardwood
Laundry Room Info:
Dimensions: —
Location: —Dimensions: —
Floor Type: Vinyl
Family Room Info:
Dimensions: —
Location: —Dimensions: —
Floor Type: Hardwood
Additional Rooms Info:
Rooms: No additional rooms
Basement: FullRooms: No additional rooms
Other Specifics
| 2 | |
| Concrete Perimeter | |
| Garage | |
| — | |
| — | |
| — | |
| — | |
| — | |
| 59X130X69X130 | |
| — | |
| Full | |
| Vaulted/Cathedral Ceilings, Hardwood Floors, First Floor Bedroom, First Floor Laundry, First Floor Full Bath | |
| — | |
| Not in DB | |
| Clubhouse, Pool, Tennis Courts, Sidewalks, Street Paved | |
| — | |
| — |
Tax History
| Year | Property Taxes |
|---|---|
| 2015 | $8,381 |
Contact Agent
Nearby Similar Homes


39W102 Shannon Square, Geneva, Illinois 60134

For Sale
$530,000
3 beds / 3.0 baths / 1,756 ft2
Single Family / Built: 2003
5


Nearby Sold Comparables
39w197 Burnham Lane, Geneva, Illinois 60134

Sold
$198,000
4 beds / 3.0 baths / 2,621 ft2
Single Family / Built: 2004
4656
39w197 Burnham Lane, Geneva, Illinois 60134
Sold
$334,900
5 beds / 3.1 baths / 2,605 ft2
Single Family / Built: 2004
4417

Contact Agent
Listing Provided By
RE/MAX Excels
