

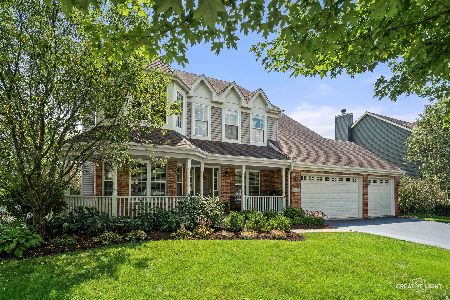
39W193 Burnham Lane, Geneva, Illinois 60134
Subdivision > Mill Creek
Sorry, we are updating photos, please update this page in 15 minutes
$320,000
|
Sold
|
|
| Status: | Closed |
| Sqft: | 2,500 |
| Cost/Sqft: | $132 |
| Beds: | 4 |
| Baths: | 3 |
| Year Built: | 2002 |
| Property Taxes: | $8,197 |
| Days On Market: | 5749 |
| Lot Size: | 0,00 |
Description
Truly Pristine upgraded Parker 3 model that shows like a dream in Mill creek~ 2500 sqft of lovely! Bright kit w/hardwood flrs/silestone counters/butler pantry/island/tile backsplash/bay walkout~Grand Master w/double door entry/tray ceiling/luxury bath/Bay window~spacious bdrms w/walkins~Sensational finished bmst w/workout/rec & media area~1st flr ldy~Walkup floored attic~Upgraded extra deep garage~Sprinkler system!!!
Property Specifics
| Single Family | |
| — | |
| Traditional | |
| 2002 | |
| Full | |
| Aluminum Siding | |
| Asphalt | |
| PARKER 3 | |
| No | |
| — |
| Kane | |
| Mill Creek | |
| 0 / Not Applicable | |
| None | |
| Public | |
| Public Sewer | |
| Central Air | |
| Natural Gas, Forced Air | |
| 07730503 | |
| 1124229006 |
Nearby Schools
| NAME: | DISTRICT: | DISTANCE: | |
|---|---|---|---|
|
Grade School
Grace Mcwayne Elementary School |
101 | — | |
|
Middle School
Sam Rotolo Middle School Of Bat |
101 | Not in DB | |
|
High School
Batavia Sr High School |
101 | Not in DB | |
Property History
| DATE: | EVENT: | PRICE: | SOURCE: |
|---|---|---|---|
| 31 Mar, 2011 | Sold | $320,000 | MRED MLS |
| 22 Feb, 2011 | Under contract | $329,900 | MRED MLS |
| 13 Feb, 2011 | Listed for sale | $329,900 | MRED MLS |
Sorry, we are updating photos, please update this page in 15 minutes
Room Specifics
All Bedroom Info:
Total Bedrooms: 4
Bedrooms Above Ground: 4
Bedrooms Below Ground: 0
Total Bedrooms: 4
Bedrooms Above Ground: 4
Bedrooms Below Ground: 0
Second Bedroom Info:
Dimensions: —
Location: —Dimensions: —
Floor Type: Carpet
Third Bedroom Info:
Dimensions: —
Location: —Dimensions: —
Floor Type: Carpet
Fourth Bedroom Info:
Dimensions: —
Location: —Dimensions: —
Floor Type: Carpet
Bathroom Info:
Full Bathrooms: 3
Partial Bathrooms: 1Full Bathrooms: 3
Bathroom Amenities: Separate Shower, Double Sink, Garden Tub, Soaking Tub
Bathroom in Basement: 0
Dining Room Info:
Dimensions: —
Location: —Dimensions: —
Floor Type: Carpet
Kitchen Info:
Dimensions: —
Location: —Dimensions: —
Floor Type: Hardwood
Features: Eating Area-Table Space, Island, Pantry-Butler, Pantry-Closet
Laundry Room Info:
Dimensions: —
Location: —Dimensions: —
Floor Type: Vinyl
Living Room Info:
Dimensions: —
Location: —Dimensions: —
Floor Type: Carpet
Family Room Info:
Dimensions: —
Location: —Dimensions: —
Floor Type: Carpet
Additional Rooms Info:
Rooms: Exercise Room, Media Room, Recreation Room, Utility Room-1st Floor
Basement: FullRooms: Exercise Room, Media Room, Recreation Room, Utility Room-1st Floor
Other Specifics
| 2.5 | |
| Concrete Perimeter | |
| Garage | |
| — | |
| — | |
| — | |
| Patio, Porch, Brick Paver Patio | |
| — | |
| 146X75 | |
| Full,Pull Down Stair | |
| Full | |
| Hardwood Floors, First Floor Laundry | |
| Range, Microwave, Dishwasher | |
| Not in DB | |
| Clubhouse, Pool, Sidewalks, Street Lights, Street Paved | |
| — | |
| — |
Tax History
| Year | Property Taxes |
|---|---|
| 2011 | $8,197 |
Contact Agent
Nearby Similar Homes

39W102 Shannon Square, Geneva, Illinois 60134

For Sale
$530,000
3 beds / 3.0 baths / 1,756 ft2
Single Family / Built: 2003
5



Nearby Sold Comparables

1S079 Burnham Lane, Geneva, Illinois 60134

Sold
$289,900
4 beds / 2.1 baths / 2,465 ft2
Single Family / Built: 2003
6160
39w197 Burnham Lane, Geneva, Illinois 60134
Sold
$334,900
5 beds / 3.1 baths / 2,605 ft2
Single Family / Built: 2004
4417
39w197 Burnham Lane, Geneva, Illinois 60134
Sold
$198,000
4 beds / 3.0 baths / 2,621 ft2
Single Family / Built: 2004
4656
Contact Agent
Listing Provided By
Coldwell Banker Residential
