

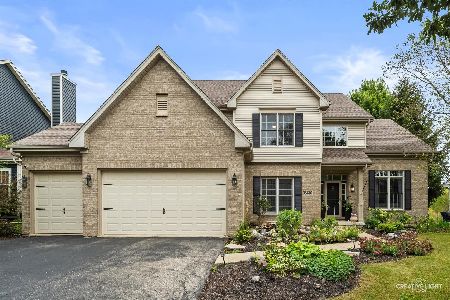
39W228 Burnham Lane, Geneva, Illinois 60134
Subdivision > Mill Creek Somerset
Sorry, we are updating photos, please update this page in 15 minutes
$260,000
|
Sold
|
|
| Status: | Closed |
| Sqft: | 0 |
| Cost/Sqft: | — |
| Beds: | 4 |
| Baths: | 3 |
| Year Built: | 1999 |
| Property Taxes: | $7,677 |
| Days On Market: | 5589 |
| Lot Size: | 0,00 |
Description
EXCELLENT CURB APPEAL! WARM, HOMEY INTERIOR! BRICK FRONT WITH A FULL WIDTH FRONT PORCH! BEAUTIFUL LANDSCAPING W/ A FENCED YARD AND DECK + PAVER PATIO. NICELY MAINTAINED HOME FEATURES: HARDWOOD, SECURITY, LAWN IRRIGATION, GARAGE WALL ORGANIZATION SYSTEM, FIREPLACE, FINISHED LOWER LEVEL W/ BUILT-IN BOOKCASES IN REC RM & EXERCISE/OFFICE (SELLERS USE IT FOR A BEDROOM). WALK TO THE POOL! GENEVA SCHOOLS! HOME WARRANTY!
Property Specifics
| Single Family | |
| — | |
| Traditional | |
| 1999 | |
| Full | |
| Aluminum Siding, Brick | |
| Asphalt | |
| — | |
| No | |
| — |
| Kane | |
| Mill Creek Somerset | |
| 0 / Not Applicable | |
| None | |
| Public | |
| Public Sewer | |
| Central Air | |
| Natural Gas, Forced Air | |
| 07864242 | |
| 1113480003 |
Nearby Schools
| NAME: | DISTRICT: | DISTANCE: | |
|---|---|---|---|
|
Middle School
Geneva Middle School |
304 | Not in DB | |
|
High School
Geneva Community High School |
304 | Not in DB | |
Property History
| DATE: | EVENT: | PRICE: | SOURCE: |
|---|---|---|---|
| 20 Sep, 2011 | Sold | $260,000 | MRED MLS |
| 19 Aug, 2011 | Under contract | $269,900 | MRED MLS |
| 23 Jul, 2011 | Listed for sale | $269,900 | MRED MLS |
Sorry, we are updating photos, please update this page in 15 minutes
Room Specifics
All Bedroom Info:
Total Bedrooms: 4
Bedrooms Above Ground: 4
Bedrooms Below Ground: 0
Total Bedrooms: 4
Bedrooms Above Ground: 4
Bedrooms Below Ground: 0
Second Bedroom Info:
Dimensions: —
Location: —Dimensions: —
Floor Type: Carpet
Third Bedroom Info:
Dimensions: —
Location: —Dimensions: —
Floor Type: Carpet
Fourth Bedroom Info:
Dimensions: —
Location: —Dimensions: —
Floor Type: Carpet
Bathroom Info:
Full Bathrooms: 3
Partial Bathrooms: 1Full Bathrooms: 3
Bathroom Amenities: Separate Shower, Soaking Tub
Bathroom in Basement: 0
Dining Room Info:
Dimensions: —
Location: —Dimensions: —
Floor Type: Carpet
Kitchen Info:
Dimensions: —
Location: —Dimensions: —
Floor Type: Hardwood
Features: Eating Area-Breakfast Bar, Eating Area-Table Space
Laundry Room Info:
Dimensions: —
Location: —Dimensions: —
Floor Type: Vinyl
Living Room Info:
Dimensions: —
Location: —Dimensions: —
Floor Type: Carpet
Family Room Info:
Dimensions: —
Location: —Dimensions: —
Floor Type: Carpet
Additional Rooms Info:
Rooms: Breakfast Room, Game Room, Recreation Room
Basement: FullRooms: Breakfast Room, Game Room, Recreation Room
Other Specifics
| 2 | |
| Concrete Perimeter | |
| Garage | |
| — | |
| — | |
| — | |
| Deck, Porch, Brick Paver Patio | |
| Fenced Yard, Landscaped | |
| 42X149X99X148 | |
| — | |
| Full | |
| Hardwood Floors, First Floor Laundry | |
| Range, Microwave, Dishwasher, Refrigerator | |
| Not in DB | |
| Pool, Sidewalks, Street Paved | |
| — | |
| Gas Log, Gas Starter |
Tax History
| Year | Property Taxes |
|---|---|
| 2011 | $7,677 |
Contact Agent
Nearby Similar Homes

39W102 Shannon Square, Geneva, Illinois 60134

For Sale
$530,000
3 beds / 3.0 baths / 1,756 ft2
Single Family / Built: 2003
5



Nearby Sold Comparables
39W203 Burnham Lane, Geneva, Illinois 60134

Sold
$317,000
3 beds / 3.1 baths / 0 ft2
Single Family / Built: 2000
5948
39W203 Burnham Lane, Geneva, Illinois 60134
Sold
$291,500
3 beds / 3.1 baths / 0 ft2
Single Family / Built: 2000
5094
39W203 Burnham Lane, Geneva, Illinois 60134
Sold
$309,000
3 beds / 3.1 baths / 1,996 ft2
Single Family / Built: 2000
4421
Contact Agent
Listing Provided By
Coldwell Banker Residential
