

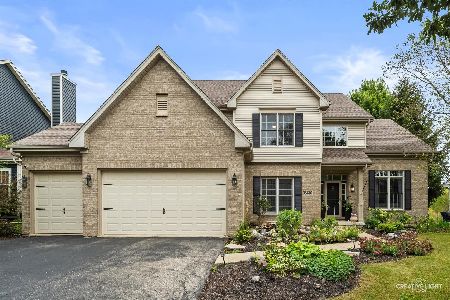
39W271 Mallory Drive, Geneva, Illinois 60134
Subdivision > Mill Creek


$420,000
|
Sold
|
|
| Status: | Closed |
| Sqft: | 2,318 |
| Cost/Sqft: | $179 |
| Beds: | 4 |
| Baths: | 4 |
| Year Built: | 2000 |
| Property Taxes: | $10,066 |
| Days On Market: | 2119 |
| Lot Size: | 0,18 |
Description
***SOLD IN THE PRIVATE LISTING NETWORK~~UNBELIEVABLE- COMPLETE REMODEL~~ Everything has been done to update this gorgeous Mill Creek home. The extensive list includes: newer roof, siding, gutters. Full Kitchen remodel including custom cabinets with granite, high end Kitchen Aid appliances and ice maker. Master Bath with Kohler appliances & 1st floor powder room remodel, all new hardwood flooring, Trex deck, paver patio with fire pit, fenced yard and invisible fence, newer furnace and hot water heater. Extra deep garage and newer garage door. Nothing left to do but move-in!
Property Specifics
| Single Family | |
| — | |
| — | |
| 2000 | |
| Partial | |
| Aluminum Siding, Vinyl Siding, Brick | |
| Asphalt | |
| HALADAY | |
| No | |
| 0.18 |
| Kane | |
| Mill Creek | |
| 0 / Not Applicable | |
| None | |
| Public | |
| Public Sewer | |
| Central Air | |
| Natural Gas, Forced Air | |
| 10976163 | |
| 1113456002 |
Property History
| DATE: | EVENT: | PRICE: | SOURCE: |
|---|---|---|---|
| 26 Feb, 2013 | Sold | $325,000 | MRED MLS |
| 21 Nov, 2012 | Under contract | $339,000 | MRED MLS |
| — | Last price change | $348,000 | MRED MLS |
| 11 Jun, 2012 | Listed for sale | $348,000 | MRED MLS |
| 5 Mar, 2021 | Sold | $420,000 | MRED MLS |
| 24 Jan, 2021 | Under contract | $415,000 | MRED MLS |
| 21 Jan, 2021 | Listed for sale | $415,000 | MRED MLS |


Room Specifics
All Bedroom Info:
Total Bedrooms: 5
Bedrooms Above Ground: 4
Bedrooms Below Ground: 1
Total Bedrooms: 5
Bedrooms Above Ground: 4
Bedrooms Below Ground: 1
Second Bedroom Info:
Dimensions: —
Location: —Dimensions: —
Floor Type: Carpet
Third Bedroom Info:
Dimensions: —
Location: —Dimensions: —
Floor Type: Carpet
Fourth Bedroom Info:
Dimensions: —
Location: —Dimensions: —
Floor Type: Carpet
Bathroom Info:
Full Bathrooms: 4
Partial Bathrooms: 1Full Bathrooms: 4
Bathroom Amenities: Whirlpool, Separate Shower, Double Sink
Bathroom in Basement: 1
Dining Room Info:
Dimensions: —
Location: —Dimensions: —
Floor Type: Carpet
Kitchen Info:
Dimensions: —
Location: —Dimensions: —
Floor Type: Ceramic Tile
Features: Eating Area-Breakfast Bar, Eating Area-Table Space
Laundry Room Info:
Dimensions: —
Location: —Dimensions: —
Floor Type: Ceramic Tile
Living Room Info:
Dimensions: —
Location: —Dimensions: —
Floor Type: Carpet
Family Room Info:
Dimensions: —
Location: —Dimensions: —
Floor Type: Ceramic Tile
Additional Rooms Info:
Rooms: Bedroom 5, Eating Area, Recreation Room
Basement: PartialRooms: Bedroom 5, Eating Area, Recreation Room
Other Specifics
| 2.5 | |
| Concrete Perimeter | |
| Garage | |
| — | |
| — | |
| — | |
| Deck, Brick Paver Patio | |
| Fenced Yard, Landscaped | |
| 62X130X53X130 | |
| Full,Unfinished | |
| Full | |
| Bar-Wet, Wood Laminate Floors, First Floor Laundry | |
| Range, Microwave, Dishwasher, Refrigerator, Disposal | |
| Not in DB | |
| Park, Curbs, Sidewalks, Street Lights, Street Paved | |
| — | |
| Wood Burning, Gas Log, Gas Starter |
Tax History
| Year | Property Taxes |
|---|---|
| 2013 | $8,127 |
| 2021 | $10,066 |
Contact Agent
Nearby Similar Homes


39W102 Shannon Square, Geneva, Illinois 60134

For Sale
$530,000
3 beds / 3.0 baths / 1,756 ft2
Single Family / Built: 2003
5


Nearby Sold Comparables

Contact Agent
Listing Provided By
Baird & Warner Fox Valley - Geneva
