

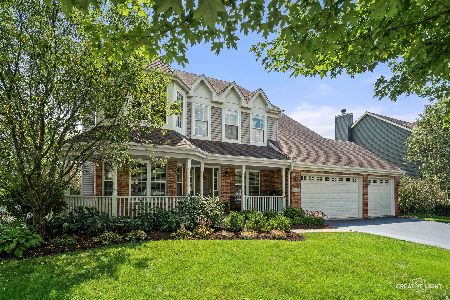
39W359 Burnham Lane, Geneva, Illinois 60134
Sorry, we are updating photos, please update this page in 15 minutes
$339,000
|
Sold
|
|
| Status: | Closed |
| Sqft: | 2,529 |
| Cost/Sqft: | $138 |
| Beds: | 4 |
| Baths: | 4 |
| Year Built: | 2004 |
| Property Taxes: | $9,608 |
| Days On Market: | 4225 |
| Lot Size: | 0,18 |
Description
Beauiful extended Chapman model home in Mill Creek adjacent to open space offering 4 bedrooms, 2.2 bathrooms & a fabulous finished English basement w/rec area & powder room. The kitchen has a large island & plenty of cabinet space. Formal living & dining rooms, extended family room w/fireplace open to the eating area, deck, second floor laundry room. Move-in ready. Hurry home!
Property Specifics
| Single Family | |
| — | |
| — | |
| 2004 | |
| Full, English | |
| Vinyl Siding | |
| Asphalt | |
| CHAPMAN XL 2 | |
| No | |
| 0.18 |
| Kane | |
| — | |
| 0 / Not Applicable | |
| None | |
| Public | |
| Public Sewer | |
| Central Air | |
| Natural Gas | |
| 08894251 | |
| 1124205034 |
Property History
| DATE: | EVENT: | PRICE: | SOURCE: |
|---|---|---|---|
| 25 Jun, 2010 | Sold | $325,000 | MRED MLS |
| 28 May, 2010 | Under contract | $354,900 | MRED MLS |
| — | Last price change | $354,900 | MRED MLS |
| 1 May, 2010 | Listed for sale | $369,000 | MRED MLS |
| 3 Jun, 2015 | Sold | $339,000 | MRED MLS |
| 21 Apr, 2015 | Under contract | $349,900 | MRED MLS |
| 17 Apr, 2015 | Listed for sale | $349,900 | MRED MLS |
Sorry, we are updating photos, please update this page in 15 minutes
Room Specifics
All Bedroom Info:
Total Bedrooms: 4
Bedrooms Above Ground: 4
Bedrooms Below Ground: 0
Total Bedrooms: 4
Bedrooms Above Ground: 4
Bedrooms Below Ground: 0
Second Bedroom Info:
Dimensions: —
Location: —Dimensions: —
Floor Type: Carpet
Third Bedroom Info:
Dimensions: —
Location: —Dimensions: —
Floor Type: Carpet
Fourth Bedroom Info:
Dimensions: —
Location: —Dimensions: —
Floor Type: Carpet
Bathroom Info:
Full Bathrooms: 4
Partial Bathrooms: 2Full Bathrooms: 4
Bathroom Amenities: Separate Shower, Double Sink, Soaking Tub
Bathroom in Basement: 1
Dining Room Info:
Dimensions: —
Location: —Dimensions: —
Floor Type: Carpet
Kitchen Info:
Dimensions: —
Location: —Dimensions: —
Floor Type: Hardwood
Features: Eating Area-Breakfast Bar, Eating Area-Table Space, Island, Pantry-Closet
Living Room Info:
Dimensions: —
Location: —Dimensions: —
Floor Type: Carpet
Family Room Info:
Dimensions: —
Location: —Dimensions: —
Floor Type: Carpet
Additional Rooms Info:
Rooms: Game Room
Basement: Full, EnglishRooms: Game Room
Other Specifics
| 2 | |
| — | |
| Garage | |
| — | |
| — | |
| — | |
| Deck, Porch, Storms/Screens | |
| Landscaped | |
| 50X140X67X146 | |
| — | |
| Full | |
| Vaulted/Cathedral Ceilings, Hardwood Floors, Second Floor Laundry | |
| Range, Microwave, Dishwasher, Refrigerator, Washer, Dryer, Disposal | |
| Not in DB | |
| Sidewalks, Street Lights, Street Paved | |
| — | |
| Gas Starter |
Tax History
| Year | Property Taxes |
|---|---|
| 2010 | $8,805 |
| 2015 | $9,608 |
Contact Agent
Nearby Similar Homes



39W102 Shannon Square, Geneva, Illinois 60134

For Sale
$530,000
3 beds / 3.0 baths / 1,756 ft2
Single Family / Built: 2003
5

Nearby Sold Comparables

Contact Agent
Listing Provided By
Premier Living Properties
