

39W382 Hemlock Drive, St Charles, Illinois 60175
Subdivision > Wideview
Sorry, we are updating photos, please update this page in 15 minutes
$206,500
|
Sold
|
|
| Status: | Closed |
| Sqft: | 0 |
| Cost/Sqft: | — |
| Beds: | 4 |
| Baths: | 3 |
| Year Built: | 1987 |
| Property Taxes: | $5,738 |
| Days On Market: | 5713 |
| Lot Size: | 0,94 |
Description
Fannie Mae Property! This 2 story home has 4 Bedrooms, 2.1 Baths, 2 car attached garage, full basement, large fenced yard & more all at a great price! St. Charles Schools. Being sold in "AS IS" condition, 100% tax proration, no survey, no disclosures. Approved for Homepath Financing programs. Room/Lot sizes are approx. See attached docs.
Property Specifics
| Single Family | |
| — | |
| Traditional | |
| 1987 | |
| Full | |
| Aluminum Siding | |
| Asphalt | |
| — | |
| No | |
| 0.94 |
| Kane | |
| Wideview | |
| 0 / Not Applicable | |
| None | |
| Private Well | |
| Septic-Private | |
| Central Air | |
| Natural Gas, Forced Air | |
| 07760585 | |
| 0824203002 |
Nearby Schools
| NAME: | DISTRICT: | DISTANCE: | |
|---|---|---|---|
|
Grade School
Bell-graham Elementary School |
303 | — | |
|
Middle School
Thompson Middle School |
303 | Not in DB | |
|
High School
St Charles North High School |
303 | Not in DB | |
Property History
| DATE: | EVENT: | PRICE: | SOURCE: |
|---|---|---|---|
| 19 Apr, 2007 | Sold | $337,500 | MRED MLS |
| 14 Mar, 2007 | Under contract | $340,000 | MRED MLS |
| 28 Feb, 2007 | Listed for sale | $340,000 | MRED MLS |
| 31 May, 2011 | Sold | $206,500 | MRED MLS |
| 29 Mar, 2011 | Under contract | $204,200 | MRED MLS |
| 22 Mar, 2011 | Listed for sale | $204,200 | MRED MLS |
Sorry, we are updating photos, please update this page in 15 minutes
Room Specifics
All Bedroom Info:
Total Bedrooms: 4
Bedrooms Above Ground: 4
Bedrooms Below Ground: 0
Total Bedrooms: 4
Bedrooms Above Ground: 4
Bedrooms Below Ground: 0
Second Bedroom Info:
Dimensions: —
Location: —Dimensions: —
Floor Type: Carpet
Third Bedroom Info:
Dimensions: —
Location: —Dimensions: —
Floor Type: Carpet
Fourth Bedroom Info:
Dimensions: —
Location: —Dimensions: —
Floor Type: Carpet
Bathroom Info:
Full Bathrooms: 3
Partial Bathrooms: 1Full Bathrooms: 3
Bathroom Amenities: Double Sink
Bathroom in Basement: 0
Dining Room Info:
Dimensions: —
Location: —Dimensions: —
Floor Type: Wood Laminate
Kitchen Info:
Dimensions: —
Location: —Dimensions: —
Floor Type: Wood Laminate
Features: Eating Area-Breakfast Bar, Eating Area-Table Space, Pantry-Closet
Living Room Info:
Dimensions: —
Location: —Dimensions: —
Floor Type: Wood Laminate
Family Room Info:
Dimensions: —
Location: —Dimensions: —
Floor Type: Carpet
Additional Rooms Info:
Rooms: No additional rooms
Basement: FullRooms: No additional rooms
Other Specifics
| 2 | |
| Concrete Perimeter | |
| Garage | |
| — | |
| — | |
| — | |
| Deck | |
| Fenced Yard, Landscaped | |
| 150X272 | |
| — | |
| Full | |
| Vaulted/Cathedral Ceilings | |
| Range, Microwave, Dishwasher, Refrigerator | |
| Not in DB | |
| Street Paved | |
| — | |
| — |
Tax History
| Year | Property Taxes |
|---|---|
| 2007 | $5,130 |
| 2011 | $5,738 |
Contact Agent
Nearby Similar Homes
5N085 Prairie Rose Drive, St Charles, Illinois 60175
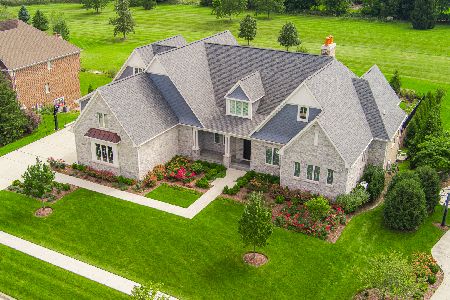
For Sale
$2,900,000
6 beds / 5.2 baths / 0 ft2
Single Family / Built: 2022
41
5N145 Prairie Rose Drive, St Charles, Illinois 60175
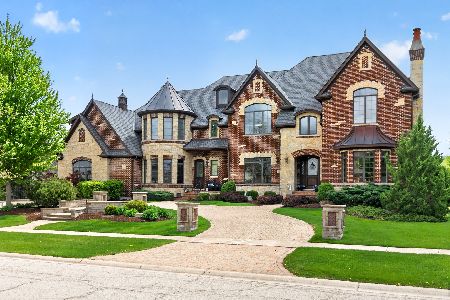
For Sale
$2,395,000
6 beds / 8.1 baths / 11,825 ft2
Single Family / Built: 2009
184
4N950 Prairie Lakes Boulevard, St Charles, Illinois 60175
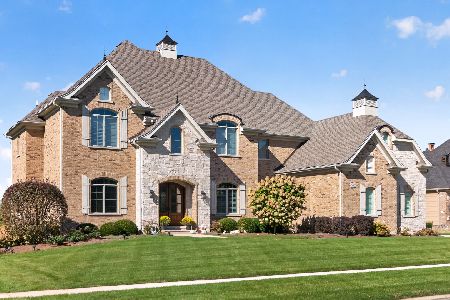
For Sale
$1,695,000
5 beds / 5.1 baths / 7,121 ft2
Single Family / Built: 2017
2
39W464 Long Meadow Lane, St Charles, Illinois 60175
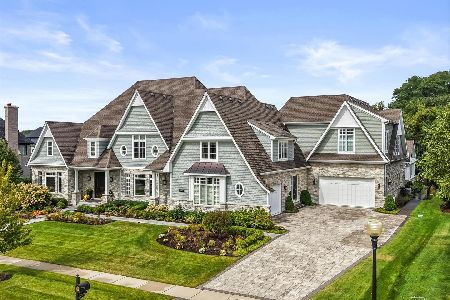
For Sale
$3,880,000
5 beds / 6.2 baths / 11,000 ft2
Single Family / Built: 2017
28
39W364 Longmeadow Lane, St Charles, Illinois 60175
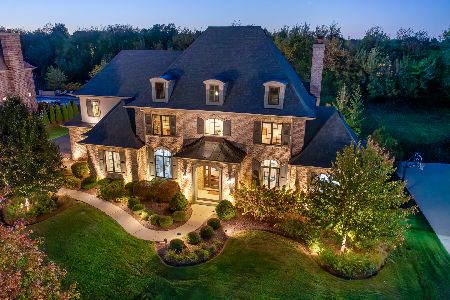
For Sale
$2,199,999
4 beds / 5.1 baths / 4,970 ft2
Single Family / Built: 2014
202
5N327 Switchgrass Lane, St Charles, Illinois 60175
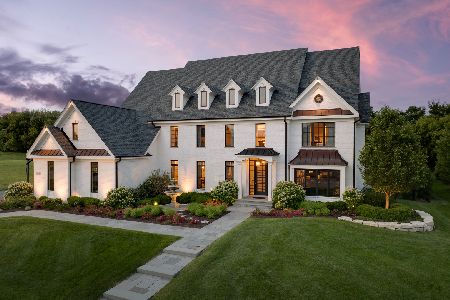
For Sale
$2,650,000
4 beds / 4.1 baths / 7,299 ft2
Single Family / Built: 2009
133
Nearby Sold Comparables


Contact Agent
Listing Provided By
Keller Williams Fox Valley Realty
