

39W330 Hemlock Drive, Campton Hills, Illinois 60175
Subdivision > Wideview


$365,000
|
Sold
|
|
| Status: | Closed |
| Sqft: | 1,714 |
| Cost/Sqft: | $219 |
| Beds: | 4 |
| Baths: | 3 |
| Year Built: | 1986 |
| Property Taxes: | $5,040 |
| Days On Market: | 2102 |
| Lot Size: | 1,36 |
Description
The view says it all. No neighbors to the east of this home. Great pond views and wildlife. Owners took great care of this home. Home is on a quiet street. A split level home with lots of natural light and nothing to do but to move in and add your personal touches. Plenty of space for work or school from home. Can you imagine your summers on this lot?!! Just gorgeous. includes a bedroom/flex space, shelving and additional storage. Spacious 2.5 attached garage and the 12 x 20 storage shed w/loft is included. Pond to the east of the home.
Property Specifics
| Single Family | |
| — | |
| — | |
| 1986 | |
| Partial | |
| Aluminum Siding, Brick | |
| — | |
| — | |
| No | |
| 1.36 |
| Kane | |
| Wideview | |
| 280 / Annual | |
| Other | |
| Private Well | |
| Septic-Private | |
| Central Air | |
| Natural Gas | |
| 10989923 | |
| 0813451001 |
Nearby Schools
| NAME: | DISTRICT: | DISTANCE: | |
|---|---|---|---|
|
Grade School
Bell-graham Elementary School |
303 | — | |
|
Middle School
Thompson Middle School |
303 | Not in DB | |
|
High School
St Charles North High School |
303 | Not in DB | |
Property History
| DATE: | EVENT: | PRICE: | SOURCE: |
|---|---|---|---|
| 30 Mar, 2021 | Sold | $365,000 | MRED MLS |
| 12 Feb, 2021 | Under contract | $375,000 | MRED MLS |
| 8 Feb, 2021 | Listed for sale | $375,000 | MRED MLS |


Room Specifics
All Bedroom Info:
Total Bedrooms: 5
Bedrooms Above Ground: 4
Bedrooms Below Ground: 1
Total Bedrooms: 5
Bedrooms Above Ground: 4
Bedrooms Below Ground: 1
Second Bedroom Info:
Dimensions: —
Location: —Dimensions: —
Floor Type: Carpet
Third Bedroom Info:
Dimensions: —
Location: —Dimensions: —
Floor Type: Carpet
Fourth Bedroom Info:
Dimensions: —
Location: —Dimensions: —
Floor Type: Hardwood
Bathroom Info:
Full Bathrooms: 3
Partial Bathrooms: 1Full Bathrooms: 3
Bathroom Amenities: —
Bathroom in Basement: 0
Dining Room Info:
Dimensions: —
Location: —Dimensions: —
Floor Type: Hardwood
Kitchen Info:
Dimensions: —
Location: —Dimensions: —
Floor Type: Hardwood
Features: Eating Area-Table Space
Living Room Info:
Dimensions: —
Location: —Dimensions: —
Floor Type: Hardwood
Family Room Info:
Dimensions: —
Location: —Dimensions: —
Floor Type: Carpet
Additional Rooms Info:
Rooms: Bedroom 5
Basement: PartialRooms: Bedroom 5
Other Specifics
| 2.5 | |
| — | |
| Garage, Space/s | |
| — | |
| — | |
| — | |
| — | |
| — | |
| 59242 | |
| — | |
| Full | |
| — | |
| Range, Microwave, Dishwasher, Refrigerator | |
| Not in DB | |
| — | |
| — | |
| Gas Log, Gas Starter |
Tax History
| Year | Property Taxes |
|---|---|
| 2021 | $5,040 |
Contact Agent
Nearby Similar Homes
5N145 Prairie Rose Drive, St Charles, Illinois 60175
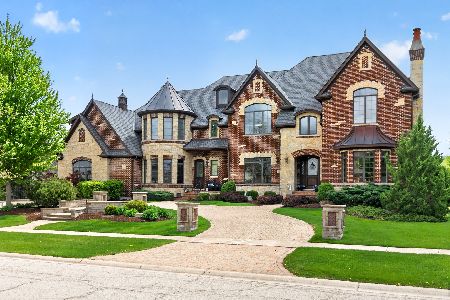
For Sale
$2,395,000
6 beds / 8.1 baths / 11,825 ft2
Single Family / Built: 2009
184
5N085 Prairie Rose Drive, St Charles, Illinois 60175
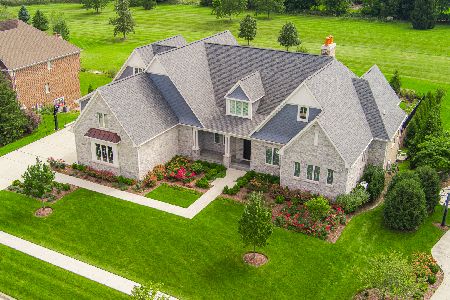
For Sale
$2,900,000
6 beds / 5.2 baths / 0 ft2
Single Family / Built: 2022
41
39W464 Long Meadow Lane, St Charles, Illinois 60175
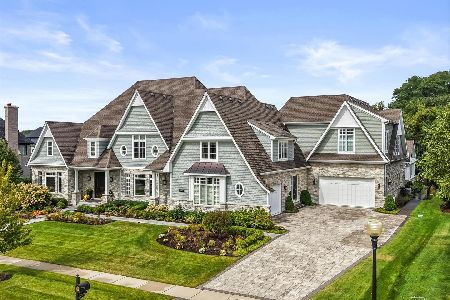
For Sale
$3,880,000
5 beds / 6.2 baths / 11,000 ft2
Single Family / Built: 2017
28
39W364 Longmeadow Lane, St Charles, Illinois 60175
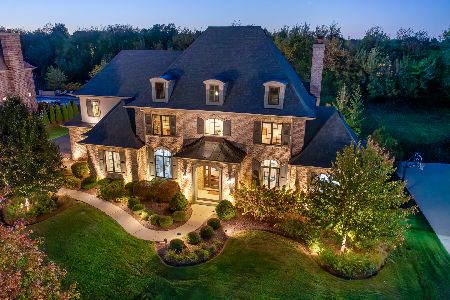
For Sale
$2,199,999
4 beds / 5.1 baths / 4,970 ft2
Single Family / Built: 2014
202
4N950 Prairie Lakes Boulevard, St Charles, Illinois 60175
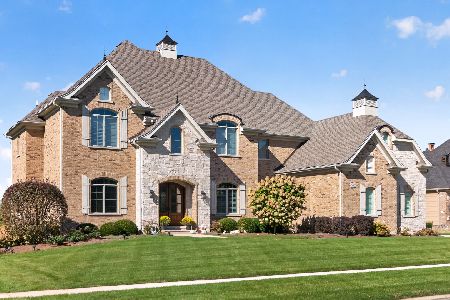
For Sale
$1,695,000
5 beds / 5.1 baths / 7,121 ft2
Single Family / Built: 2017
2
39W220 Long Meadow Lane, St Charles, Illinois 60175
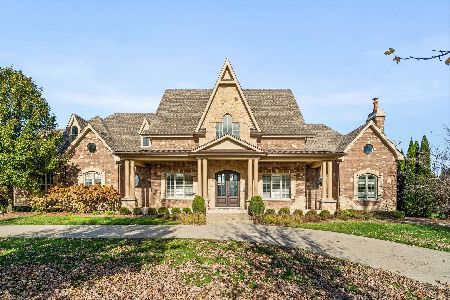
For Sale
$2,850,000
5 beds / 5.1 baths / 9,479 ft2
Single Family / Built: 2009
1
Nearby Sold Comparables
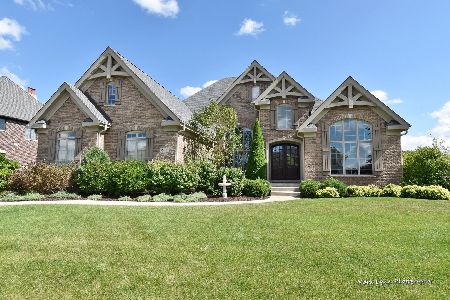
5N145 Prairie Rose Drive, St Charles, Illinois 60175

Sold
$1,299,000
6 beds / 7.1 baths / 8,000 ft2
Single Family / Built: 2008
5686
5N145 Prairie Rose Drive, St Charles, Illinois 60175
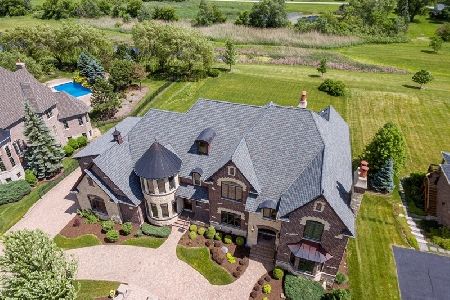
Sold
$1,299,000
6 beds / 8.1 baths / 8,623 ft2
Single Family / Built: 2009
2338
Contact Agent
Listing Provided By
Homesmart Connect LLC
