

39W418 Armstrong Lane, Geneva, Illinois 60134
Subdivision > Mill Creek
Sorry, we are updating photos, please update this page in 15 minutes
$304,500
|
Sold
|
|
| Status: | Closed |
| Sqft: | 2,646 |
| Cost/Sqft: | $132 |
| Beds: | 3 |
| Baths: | 3 |
| Year Built: | 1999 |
| Property Taxes: | $9,203 |
| Days On Market: | 5697 |
| Lot Size: | 0,00 |
Description
PRISTINE ASHFORD MODEL! 2-STORY FAMILY/GREAT ROOM W/FIREPLACE.1ST FLR DEN/OFFICE. KITCHEN W/MAPLE CABINETS, SOLID SURFACE C-TOPS, GE PROFILE APPLCS & HUGE/ISLAND B-FAST BAR.1ST FLR MASTER SUITE W/LUXURY BATH & ATRIUM DOOR THAT LEADS TO A DECK.2ND FLR LOFT W/VIEWS OF FAM/GREAT RM.ABUNDANT STORAGE.
Property Specifics
| Single Family | |
| — | |
| — | |
| 1999 | |
| Full | |
| Brick | |
| — | |
| ASHFORD | |
| No | |
| — |
| Kane | |
| Mill Creek | |
| 110 / Not Applicable | |
| Lawn Care, Snow Removal | |
| Public | |
| Public Sewer | |
| Central Air | |
| Natural Gas, Forced Air | |
| 07774489 | |
| 1112407006 |
Property History
| DATE: | EVENT: | PRICE: | SOURCE: |
|---|---|---|---|
| 30 Aug, 2011 | Sold | $304,500 | MRED MLS |
| 20 Jul, 2011 | Under contract | $349,900 | MRED MLS |
| 6 Apr, 2011 | Listed for sale | $349,900 | MRED MLS |
| 19 Mar, 2025 | Sold | $540,000 | MRED MLS |
| 2 Feb, 2025 | Under contract | $549,900 | MRED MLS |
| 30 Jan, 2025 | Listed for sale | $549,900 | MRED MLS |
Sorry, we are updating photos, please update this page in 15 minutes
Room Specifics
All Bedroom Info:
Total Bedrooms: 3
Bedrooms Above Ground: 3
Bedrooms Below Ground: 0
Total Bedrooms: 3
Bedrooms Above Ground: 3
Bedrooms Below Ground: 0
Second Bedroom Info:
Dimensions: —
Location: —Dimensions: —
Floor Type: Carpet
Third Bedroom Info:
Dimensions: —
Location: —Dimensions: —
Floor Type: Carpet
Bathroom Info:
Full Bathrooms: 3
Partial Bathrooms: 1Full Bathrooms: 3
Bathroom Amenities: Separate Shower, Double Sink
Bathroom in Basement: 0
Kitchen Info:
Dimensions: —
Location: —Dimensions: —
Floor Type: Hardwood
Features: Eating Area-Breakfast Bar, Eating Area-Table Space, Island, Pantry-Walk-in
Family Room Info:
Dimensions: —
Location: —Dimensions: —
Floor Type: Carpet
Additional Rooms Info:
Rooms: Breakfast Room, Den, Loft
Basement: FullRooms: Breakfast Room, Den, Loft
Other Specifics
| 2 | |
| Concrete Perimeter | |
| Garage | |
| — | |
| — | |
| — | |
| Deck | |
| — | |
| 73X102X40X101 | |
| — | |
| Full | |
| Vaulted/Cathedral Ceilings, Hardwood Floors, First Floor Bedroom, First Floor Laundry, First Floor Full Bath | |
| Range, Microwave, Dishwasher, Refrigerator, Disposal | |
| Not in DB | |
| Clubhouse, Sidewalks, Street Lights, Street Paved | |
| — | |
| — |
Tax History
| Year | Property Taxes |
|---|---|
| 2011 | $9,203 |
| 2025 | $11,490 |
Contact Agent
Nearby Similar Homes




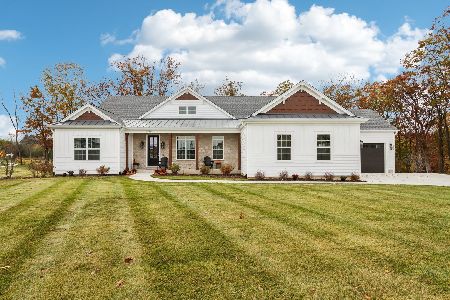
N775 Curtis Square, Geneva, Illinois 60134

For Sale
$594,999
4 beds / 3.1 baths / 3,200 ft2
Single Family / Built: 2000
78
Nearby Sold Comparables
39W418 Armstrong Lane, Geneva, Illinois 60134
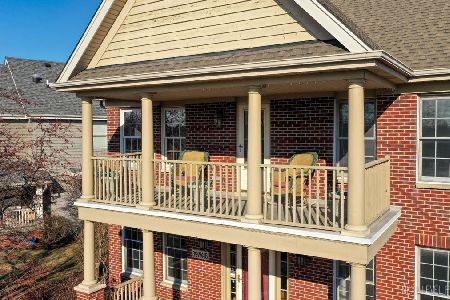
Sold
$549,900
3 beds / 2.2 baths / 2,646 ft2
Single Family / Built: 1999
649

39W390 Armstrong Lane, Geneva, Illinois 60134

Sold
$259,900
3 beds / 2.1 baths / 2,641 ft2
Single Family / Built: 1997
5324
39W390 Armstrong Lane, Geneva, Illinois 60134
Sold
$354,900
3 beds / 3.1 baths / 2,641 ft2
Single Family / Built: 1997
4137
Contact Agent
Listing Provided By
RE/MAX Excels
