

39W430 Armstrong Lane, Geneva, Illinois 60134
Subdivision > Mill Creek
Sorry, we are updating photos, please update this page in 15 minutes
$305,000
|
Sold
|
|
| Status: | Closed |
| Sqft: | 2,450 |
| Cost/Sqft: | $131 |
| Beds: | 3 |
| Baths: | 4 |
| Year Built: | 1999 |
| Property Taxes: | $9,123 |
| Days On Market: | 5396 |
| Lot Size: | 0,00 |
Description
PACK YOUR BAGS.... Stunning Well Cared for Home is move in Ready! Beautiful 2-Story Entry leads into a Spacious Country Kitchen W/Cherry Cabs & Silestone Counter-Tops. Great Room with Masonry Gas FP . Finished Basement with 4th BR, Full Bath, Family Room w/Ceiling fan, Workout Rm, Office w/Ceiling fan + Lots of extra Storage. Many extra touches throughout - come take a look for yourself! Owners Hate to leave!
Property Specifics
| Single Family | |
| — | |
| — | |
| 1999 | |
| Full | |
| Cedar | |
| Asphalt | |
| LIVINGSTON | |
| No | |
| — |
| Kane | |
| Mill Creek | |
| 100 / Monthly | |
| Exterior Maintenance, Lawn Care, Snow Removal, Other | |
| Public | |
| Public Sewer | |
| Central Air | |
| Natural Gas, Forced Air | |
| 07986217 | |
| 1112407005 |
Property History
| DATE: | EVENT: | PRICE: | SOURCE: |
|---|---|---|---|
| 11 Apr, 2012 | Sold | $305,000 | MRED MLS |
| 12 Feb, 2012 | Under contract | $319,900 | MRED MLS |
| 1 Feb, 2012 | Listed for sale | $319,900 | MRED MLS |
| 20 Jan, 2026 | Sold | $542,000 | MRED MLS |
| 17 Dec, 2025 | Under contract | $565,000 | MRED MLS |
| — | Last price change | $575,000 | MRED MLS |
| 16 Oct, 2025 | Listed for sale | $580,000 | MRED MLS |
Sorry, we are updating photos, please update this page in 15 minutes
Room Specifics
All Bedroom Info:
Total Bedrooms: 4
Bedrooms Above Ground: 3
Bedrooms Below Ground: 1
Total Bedrooms: 4
Bedrooms Above Ground: 3
Bedrooms Below Ground: 1
Second Bedroom Info:
Dimensions: —
Location: —Dimensions: —
Floor Type: Carpet
Third Bedroom Info:
Dimensions: —
Location: —Dimensions: —
Floor Type: Carpet
Fourth Bedroom Info:
Dimensions: —
Location: —Dimensions: —
Floor Type: Carpet
Bathroom Info:
Full Bathrooms: 4
Partial Bathrooms: 1Full Bathrooms: 4
Bathroom Amenities: Separate Shower, Double Sink
Bathroom in Basement: 1
Dining Room Info:
Dimensions: —
Location: —Dimensions: —
Floor Type: Carpet
Kitchen Info:
Dimensions: —
Location: —Dimensions: —
Floor Type: Hardwood
Features: Eating Area-Table Space
Laundry Room Info:
Dimensions: —
Location: —Dimensions: —
Floor Type: Vinyl
Family Room Info:
Dimensions: —
Location: —Dimensions: —
Floor Type: Hardwood
Additional Rooms Info:
Rooms: Bonus Room, Great Room, Loft, Office
Basement: FullRooms: Bonus Room, Great Room, Loft, Office
Other Specifics
| 2 | |
| Concrete Perimeter | |
| Garage | |
| — | |
| — | |
| — | |
| Deck, Porch | |
| — | |
| 72X101X39X100 | |
| — | |
| Full | |
| Hardwood Floors | |
| Range, Microwave, Dishwasher, Refrigerator, Disposal | |
| Not in DB | |
| — | |
| — | |
| Gas Log, Gas Starter |
Tax History
| Year | Property Taxes |
|---|---|
| 2012 | $9,123 |
| 2026 | $11,837 |
Contact Agent
Nearby Similar Homes




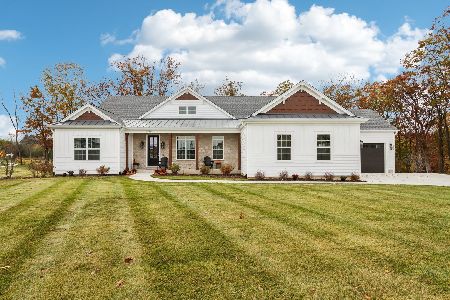
N775 Curtis Square, Geneva, Illinois 60134

For Sale
$594,999
4 beds / 3.1 baths / 3,200 ft2
Single Family / Built: 2000
78
Nearby Sold Comparables

39W418 Armstrong Lane, Geneva, Illinois 60134
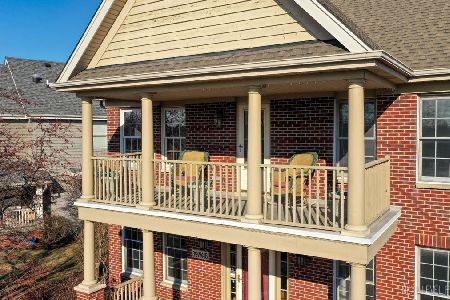
Sold
$549,900
3 beds / 2.2 baths / 2,646 ft2
Single Family / Built: 1999
649
39W390 Armstrong Lane, Geneva, Illinois 60134

Sold
$259,900
3 beds / 2.1 baths / 2,641 ft2
Single Family / Built: 1997
5324
39W390 Armstrong Lane, Geneva, Illinois 60134
Sold
$354,900
3 beds / 3.1 baths / 2,641 ft2
Single Family / Built: 1997
4137
Contact Agent
Listing Provided By
RE/MAX Suburban
