

39W443 Capulet Circle, Elgin, Illinois 60124


$284,000
|
Sold
|
|
| Status: | Closed |
| Sqft: | 0 |
| Cost/Sqft: | — |
| Beds: | 5 |
| Baths: | 3 |
| Year Built: | 1973 |
| Property Taxes: | $6,275 |
| Days On Market: | 2397 |
| Lot Size: | 1,00 |
Description
"Outstanding, Move-In Ready home in Montague Forest & in highly rated Burlington School District 301!! Large 5 bedroom, 3 full bath home with a spacious floor plan and tons of living space. Two fireplaces on the main level & one in the lower level of the home. Master suite with full bath & walk-in closet. Two bedrooms with their own vanity/sink. Living room has new carpet. Large two-tiered deck & screened-in porch looking out over a large yard with your very own pond! ** This home is VACANT, has been deep cleaned and SANITIZED, and is regularly sanitized to keep showings safe during social distancing "
Property Specifics
| Single Family | |
| — | |
| — | |
| 1973 | |
| Full | |
| Brick, Cedar | |
| Asphalt | |
| — | |
| Yes | |
| 1 |
| Kane | |
| — | |
| — / Not Applicable | |
| None | |
| Private Well | |
| Septic-Private | |
| Central Air | |
| Natural Gas, Forced Air | |
| 10692613 | |
| 0524201004 |
Nearby Schools
| NAME: | DISTRICT: | DISTANCE: | |
|---|---|---|---|
|
Grade School
Howard B Thomas Grade School |
301 | — | |
|
Middle School
Prairie Knolls Middle School |
301 | Not in DB | |
|
High School
Central High School |
301 | Not in DB | |
Property History
| DATE: | EVENT: | PRICE: | SOURCE: |
|---|---|---|---|
| 22 May, 2020 | Sold | $284,000 | MRED MLS |
| 22 Apr, 2020 | Under contract | $289,900 | MRED MLS |
| 17 Apr, 2020 | Listed for sale | $289,900 | MRED MLS |


Room Specifics
All Bedroom Info:
Total Bedrooms: 5
Bedrooms Above Ground: 5
Bedrooms Below Ground: 0
Total Bedrooms: 5
Bedrooms Above Ground: 5
Bedrooms Below Ground: 0
Second Bedroom Info:
Dimensions: —
Location: —Dimensions: —
Floor Type: Hardwood
Third Bedroom Info:
Dimensions: —
Location: —Dimensions: —
Floor Type: Hardwood
Fourth Bedroom Info:
Dimensions: —
Location: —Dimensions: —
Floor Type: Hardwood
Bathroom Info:
Full Bathrooms: 3
Partial Bathrooms: 0Full Bathrooms: 3
Bathroom Amenities: —
Bathroom in Basement: 1
Dining Room Info:
Dimensions: —
Location: —Dimensions: —
Floor Type: Hardwood
Kitchen Info:
Dimensions: —
Location: —Dimensions: —
Floor Type: Hardwood
Features: Island
Laundry Room Info:
Dimensions: —
Location: —Dimensions: —
Floor Type: Other
Living Room Info:
Dimensions: —
Location: —Dimensions: —
Floor Type: Carpet
Family Room Info:
Dimensions: —
Location: —Dimensions: —
Floor Type: Hardwood
Additional Rooms Info:
Rooms: Bedroom 5
Basement: FullRooms: Bedroom 5
Other Specifics
| 3 | |
| Concrete Perimeter | |
| Garage, Space/s | |
| — | |
| — | |
| — | |
| Deck, Porch Screened | |
| Pond(s), Mature Trees | |
| 43560 | |
| — | |
| Full | |
| Hardwood Floors, First Floor Full Bath, Walk-In Closet(s) | |
| Range, Dishwasher, Refrigerator | |
| Not in DB | |
| Lake | |
| — | |
| Wood Burning |
Tax History
| Year | Property Taxes |
|---|---|
| 2020 | $6,275 |
Contact Agent
Nearby Similar Homes
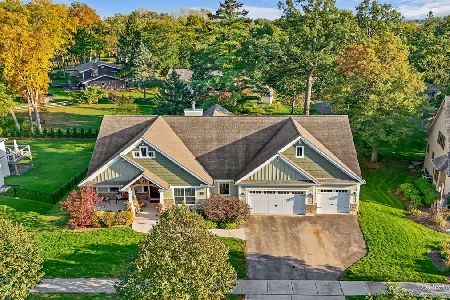
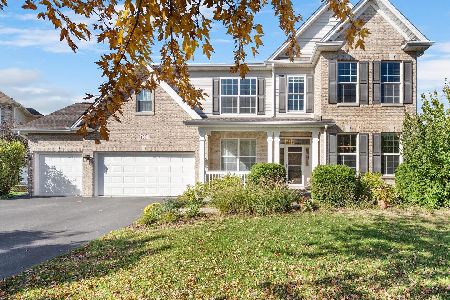
308 Comstock Drive, Elgin, Illinois 60124

For Sale
$629,999
4 beds / 2.1 baths / 3,100 ft2
Single Family / Built: 2006
41
Nearby Sold Comparables
39W465 Capulet Circle, Elgin, Illinois 60124

Sold
$269,000
4 beds / 2.1 baths / 1,800 ft2
Single Family / Built: 1972
3942
39W425 Capulet Circle, Elgin, Illinois 60124

Sold
$394,900
3 beds / 2.0 baths / 1,800 ft2
Single Family / Built: 1979
1237
39W489 Capulet Circle, Elgin, Illinois 60124
Sold
$317,500
3 beds / 2.0 baths / 1,700 ft2
Single Family / Built: 1974
2867
39W386 Capulet Circle, Elgin, Illinois 60124
Sold
$245,000
4 beds / 2.1 baths / 2,128 ft2
Single Family / Built: 1976
3015
39W437 Juliet Drive, Elgin, Illinois 60124
Sold
$277,900
4 beds / 2.1 baths / 2,751 ft2
Single Family / Built: 1973
2859
39W535 Capulet Circle, Elgin, Illinois 60124
Sold
$339,000
5 beds / 3.0 baths / 3,800 ft2
Single Family / Built: 1970
2778
Contact Agent
Listing Provided By
Foundation Real Estate Co.
