

39W465 Capulet Circle, Elgin, Illinois 60124
Subdivision > Montague Forest
Sorry, we are updating photos, please update this page in 15 minutes
$264,500
|
Sold
|
|
| Status: | Closed |
| Sqft: | 1,800 |
| Cost/Sqft: | $149 |
| Beds: | 4 |
| Baths: | 3 |
| Year Built: | 1972 |
| Property Taxes: | $7,210 |
| Days On Market: | 3942 |
| Lot Size: | 1,15 |
Description
One of a kind Georges 4 bedroom updated Ranch on a 1.1 acre lot. Updated kitchen with SS appliances Granite counters tops eat in kitchen, with perfect view of yard. Living Room and Dining Room with hardwood floors. Great family Room with Wood burning fire place Nice master Bed Room with full bath walk in closets. All bed Rooms have Hardwood floors and generous Room sizes. Partially finished basement can be used as extra Bed Room/ Game Room/ hobby Room/ work shop.. Fantastic 1.1 acre lot with large deck and Gazebo siding, roof and gutters 1.5 year old. perfect view!
Property Specifics
| Single Family | |
| — | |
| Ranch | |
| 1972 | |
| Full | |
| Vinyl Siding | |
| Asphalt | |
| RANCH | |
| No | |
| 1.15 |
| Kane | |
| Montague Forest | |
| 0 / Not Applicable | |
| None | |
| Private Well | |
| Septic-Private | |
| Central Air | |
| Natural Gas, Forced Air | |
| 09123113 | |
| 0524201003 |
Property History
| DATE: | EVENT: | PRICE: | SOURCE: |
|---|---|---|---|
| 22 Apr, 2016 | Sold | $264,500 | MRED MLS |
| 23 Mar, 2016 | Under contract | $269,000 | MRED MLS |
| — | Last price change | $279,000 | MRED MLS |
| 24 Jan, 2016 | Listed for sale | $279,000 | MRED MLS |
Sorry, we are updating photos, please update this page in 15 minutes
Room Specifics
All Bedroom Info:
Total Bedrooms: 4
Bedrooms Above Ground: 4
Bedrooms Below Ground: 0
Total Bedrooms: 4
Bedrooms Above Ground: 4
Bedrooms Below Ground: 0
Second Bedroom Info:
Dimensions: —
Location: —Dimensions: —
Floor Type: Hardwood
Third Bedroom Info:
Dimensions: —
Location: —Dimensions: —
Floor Type: Hardwood
Fourth Bedroom Info:
Dimensions: —
Location: —Dimensions: —
Floor Type: Hardwood
Bathroom Info:
Full Bathrooms: 3
Partial Bathrooms: 1Full Bathrooms: 3
Bathroom Amenities: —
Bathroom in Basement: 0
Dining Room Info:
Dimensions: —
Location: —Dimensions: —
Floor Type: Hardwood
Kitchen Info:
Dimensions: —
Location: —Dimensions: —
Floor Type: Ceramic Tile
Features: Eating Area-Table Space
Laundry Room Info:
Dimensions: —
Location: —Dimensions: —
Floor Type: Other
Living Room Info:
Dimensions: —
Location: —Dimensions: —
Floor Type: Hardwood
Family Room Info:
Dimensions: —
Location: —Dimensions: —
Floor Type: Hardwood
Additional Rooms Info:
Rooms: Bonus Room
Basement: FullRooms: Bonus Room
Other Specifics
| 2 | |
| Concrete Perimeter | |
| Garage | |
| — | |
| — | |
| — | |
| Deck, Gazebo, Storms/Screens | |
| Forest Preserve Adjacent, Wooded | |
| 150X322X151X298 | |
| Unfinished | |
| Full | |
| Hardwood Floors, First Floor Bedroom, First Floor Laundry, First Floor Full Bath | |
| Range, Microwave, Dishwasher, Refrigerator, Washer, Dryer, Disposal, Stainless Steel Appliance(s) | |
| Not in DB | |
| Street Paved | |
| — | |
| Wood Burning, Attached Fireplace Doors/Screen |
Tax History
| Year | Property Taxes |
|---|---|
| 2016 | $7,210 |
Contact Agent
Nearby Similar Homes
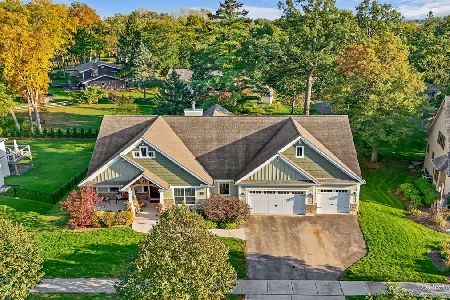
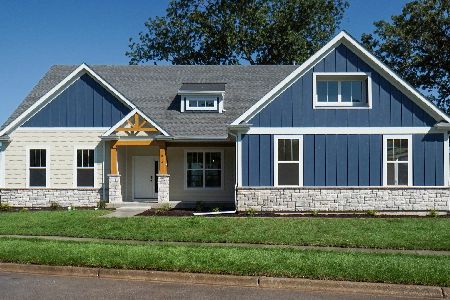
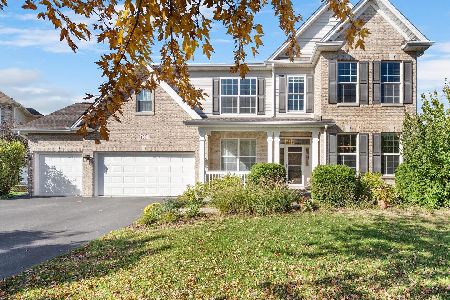
308 Comstock Drive, Elgin, Illinois 60124

For Sale
$629,999
4 beds / 2.1 baths / 3,100 ft2
Single Family / Built: 2006
41
Nearby Sold Comparables
39W443 Capulet Circle, Elgin, Illinois 60124

Sold
$289,900
5 beds / 3.0 baths / 0 ft2
Single Family / Built: 1973
2397
39W489 Capulet Circle, Elgin, Illinois 60124

Sold
$317,500
3 beds / 2.0 baths / 1,700 ft2
Single Family / Built: 1974
2867
39W425 Capulet Circle, Elgin, Illinois 60124

Sold
$394,900
3 beds / 2.0 baths / 1,800 ft2
Single Family / Built: 1979
1237
39W535 Capulet Circle, Elgin, Illinois 60124
Sold
$339,000
5 beds / 3.0 baths / 3,800 ft2
Single Family / Built: 1970
2778
39W386 Capulet Circle, Elgin, Illinois 60124
Sold
$245,000
4 beds / 2.1 baths / 2,128 ft2
Single Family / Built: 1976
3015
39W437 Juliet Drive, Elgin, Illinois 60124
Sold
$277,900
4 beds / 2.1 baths / 2,751 ft2
Single Family / Built: 1973
2859
Contact Agent
Listing Provided By
Century 21 Lullo
