

39W556 Capulet Circle, Elgin, Illinois 60124
Sorry, we are updating photos, please update this page in 15 minutes
$219,999
|
Sold
|
|
| Status: | Closed |
| Sqft: | 0 |
| Cost/Sqft: | — |
| Beds: | 3 |
| Baths: | 4 |
| Year Built: | 1976 |
| Property Taxes: | $7,378 |
| Days On Market: | 6059 |
| Lot Size: | 1,00 |
Description
Fannie Mae Property! Spacious 3 Bdrm, 3.1 Bath, Full Bsmt, 2 car garage & much more!! This home sits on an acre lot w/ mature trees. Like living in the country but close to schools, shopping, & I90. Being sold in "as is" condition, no discs, no survey. Approved for Homepath Fin/Renov program.
Property Specifics
| Single Family | |
| — | |
| Bi-Level | |
| 1976 | |
| Full | |
| Brick | |
| Asphalt | |
| — | |
| No | |
| 1 |
| Kane | |
| — | |
| 0 / Not Applicable | |
| None | |
| Private Well | |
| Septic-Private | |
| None | |
| Natural Gas, Forced Air | |
| 07494354 | |
| 0524126002 |
Property History
| DATE: | EVENT: | PRICE: | SOURCE: |
|---|---|---|---|
| 18 Jun, 2007 | Sold | $372,000 | MRED MLS |
| 7 May, 2007 | Under contract | $374,900 | MRED MLS |
| — | Last price change | $384,900 | MRED MLS |
| 17 Apr, 2007 | Listed for sale | $384,900 | MRED MLS |
| 30 Jun, 2010 | Sold | $219,999 | MRED MLS |
| 16 Jun, 2010 | Under contract | $235,000 | MRED MLS |
| — | Last price change | $248,500 | MRED MLS |
| 8 Apr, 2010 | Listed for sale | $239,900 | MRED MLS |
| 19 Dec, 2023 | Sold | $405,000 | MRED MLS |
| 11 Nov, 2023 | Under contract | $400,000 | MRED MLS |
| — | Last price change | $425,000 | MRED MLS |
| 26 Oct, 2023 | Listed for sale | $425,000 | MRED MLS |
Sorry, we are updating photos, please update this page in 15 minutes
Room Specifics
All Bedroom Info:
Total Bedrooms: 3
Bedrooms Above Ground: 3
Bedrooms Below Ground: 0
Total Bedrooms: 3
Bedrooms Above Ground: 3
Bedrooms Below Ground: 0
Second Bedroom Info:
Dimensions: —
Location: —Dimensions: —
Floor Type: Carpet
Third Bedroom Info:
Dimensions: —
Location: —Dimensions: —
Floor Type: Carpet
Bathroom Info:
Full Bathrooms: 4
Partial Bathrooms: 1Full Bathrooms: 4
Bathroom Amenities: —
Bathroom in Basement: 0
Dining Room Info:
Dimensions: —
Location: —Dimensions: —
Floor Type: Carpet
Kitchen Info:
Dimensions: —
Location: —Dimensions: —
Floor Type: Vinyl
Features: Eating Area-Table Space
Laundry Room Info:
Dimensions: —
Location: —Dimensions: —
Floor Type: Vinyl
Living Room Info:
Dimensions: —
Location: —Dimensions: —
Floor Type: Carpet
Family Room Info:
Dimensions: —
Location: —Dimensions: —
Floor Type: Carpet
Additional Rooms Info:
Rooms: Eating Area, Recreation Room, Utility Room-1st Floor
Basement: FullRooms: Eating Area, Recreation Room, Utility Room-1st Floor
Other Specifics
| 2 | |
| Concrete Perimeter | |
| Garage | |
| — | |
| — | |
| — | |
| Patio, Above Ground Pool | |
| Corner Lot | |
| 150X300 | |
| Unfinished | |
| Yes | |
| Vaulted/Cathedral Ceilings | |
| Range, Dishwasher | |
| Not in DB | |
| Pool, Street Paved | |
| — | |
| Double Sided, Wood Burning, Attached Fireplace Doors/Screen |
Tax History
| Year | Property Taxes |
|---|---|
| 2007 | $6,694 |
| 2010 | $7,378 |
| 2023 | $9,077 |
Contact Agent
Nearby Similar Homes
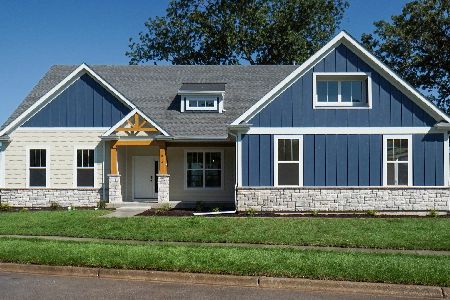
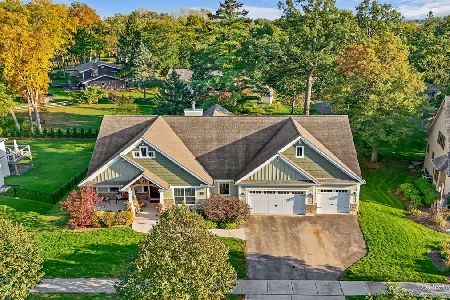
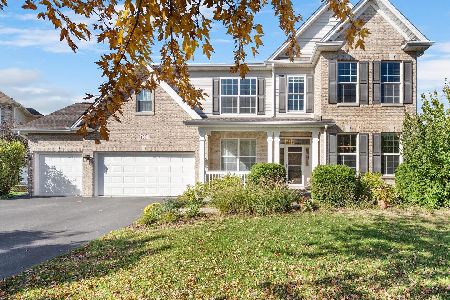
Nearby Sold Comparables
39W556 Capulet Circle, Elgin, Illinois 60124
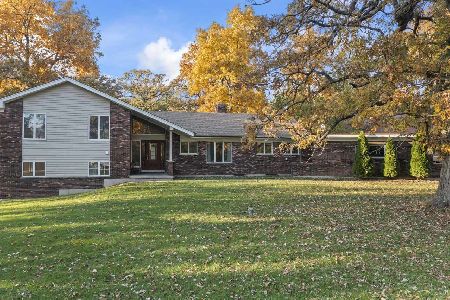
Sold
$400,000
3 beds / 3.1 baths / 3,030 ft2
Single Family / Built: 1976
1110
10N981 Juliet Drive, Elgin, Illinois 60124

Sold
$244,800
3 beds / 2.1 baths / 2,138 ft2
Single Family / Built: 1971
4826
10N981 Juliet Drive, Elgin, Illinois 60124
Sold
$349,500
3 beds / 2.1 baths / 2,138 ft2
Single Family / Built: 1971
2440
10N981 Juliet Drive, Elgin, Illinois 60124
Sold
$329,900
3 beds / 2.1 baths / 2,138 ft2
Single Family / Built: 1971
3070
10N894 Juliet Drive, Elgin, Illinois 60124
Sold
$274,900
3 beds / 2.1 baths / 1,862 ft2
Single Family / Built: 1973
3944
Contact Agent
Listing Provided By
Keller Williams Fox Valley Realty
