

39W673 Walt Whitman Road, St Charles, Illinois 60175
Subdivision > Fox Mill
Sorry, we are updating photos, please update this page in 15 minutes
$605,000
|
Sold
|
|
| Status: | Closed |
| Sqft: | 4,290 |
| Cost/Sqft: | $147 |
| Beds: | 4 |
| Baths: | 4 |
| Year Built: | 2006 |
| Property Taxes: | $14,254 |
| Days On Market: | 5475 |
| Lot Size: | 0,39 |
Description
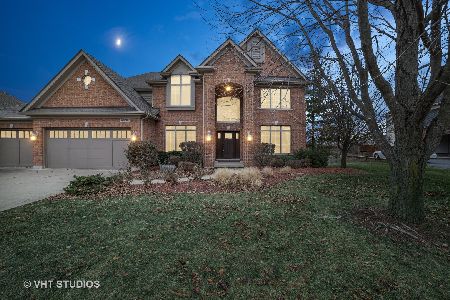
Elegantly Appointed Home w/Fab Flr Plan On One Of Fox Mill's Prem Lots. Huge, Gourmet Kit w/Isl, Granite Ctrs, SS Appl, Hwd Flrs, Maple Cabs, 10' 1st Flr Ceil, Lg FR w/Frpl, 1st Flr Den w/Cherry Flrs, 4 Full BA's, 2nd Flr Media/Play Rm, Lux Mstr Ste w/Heated BA Flrs. Tray Ceils In All BR's. Full Walk-Out w/Frpl. Central Vac, Security Sys, Intercom, Sprinklers, Prof decor Throughout. Over 6000sf Above Grade. Stunning!
Property Specifics
| Single Family | |
| — | |
| Georgian | |
| 2006 | |
| Full, Walkout | |
| Brick, Cedar | |
| Asphalt | |
| — | |
| No | |
| 0.39 |
| Kane | |
| Fox Mill | |
| 388 / Quarterly | |
| Clubhouse, Pool | |
| Community Well | |
| Public Sewer | |
| Central Air, Zoned | |
| Natural Gas, Forced Air, Sep Heating Systems - 2+, Zoned | |
| 07939182 | |
| 0825130005 |
Property History
| DATE: | EVENT: | PRICE: | SOURCE: |
|---|---|---|---|
| 13 Dec, 2011 | Sold | $605,000 | MRED MLS |
| 11 Nov, 2011 | Under contract | $629,900 | MRED MLS |
| 5 Nov, 2011 | Listed for sale | $629,900 | MRED MLS |
| 9 Jun, 2014 | Sold | $632,500 | MRED MLS |
| 1 Apr, 2014 | Under contract | $649,900 | MRED MLS |
| — | Last price change | $659,000 | MRED MLS |
| 28 Oct, 2013 | Listed for sale | $675,000 | MRED MLS |
| 8 May, 2023 | Sold | $749,900 | MRED MLS |
| 5 Apr, 2023 | Under contract | $750,000 | MRED MLS |
| 9 Mar, 2023 | Listed for sale | $750,000 | MRED MLS |
Sorry, we are updating photos, please update this page in 15 minutes
Room Specifics
All Bedroom Info:
Total Bedrooms: 4
Bedrooms Above Ground: 4
Bedrooms Below Ground: 0
Total Bedrooms: 4
Bedrooms Above Ground: 4
Bedrooms Below Ground: 0
Second Bedroom Info:
Dimensions: —
Location: —Dimensions: —
Floor Type: Carpet
Third Bedroom Info:
Dimensions: —
Location: —Dimensions: —
Floor Type: Carpet
Fourth Bedroom Info:
Dimensions: —
Location: —Dimensions: —
Floor Type: Carpet
Bathroom Info:
Full Bathrooms: 4
Partial Bathrooms: 0Full Bathrooms: 4
Bathroom Amenities: —
Bathroom in Basement: 0
Dining Room Info:
Dimensions: —
Location: —Dimensions: —
Floor Type: Hardwood
Kitchen Info:
Dimensions: —
Location: —Dimensions: —
Floor Type: Hardwood
Features: Eating Area-Breakfast Bar, Eating Area-Table Space, Island, Pantry-Butler, Pantry-Walk-in
Laundry Room Info:
Dimensions: —
Location: —Dimensions: —
Floor Type: Ceramic Tile
Living Room Info:
Dimensions: —
Location: —Dimensions: —
Floor Type: Carpet
Family Room Info:
Dimensions: —
Location: —Dimensions: —
Floor Type: Carpet
Additional Rooms Info:
Rooms: Den, Eating Area, Foyer, Media Room, Mud Room
Basement: Full, WalkoutRooms: Den, Eating Area, Foyer, Media Room, Mud Room
Other Specifics
| 3 | |
| Concrete Perimeter | |
| Garage | |
| — | |
| — | |
| — | |
| Deck, Patio | |
| Landscaped | |
| 96X153X117X150 | |
| Unfinished | |
| Full | |
| Hardwood Floors, Heated Floors, First Floor Laundry, Second Floor Laundry, First Floor Full Bath | |
| Double Oven, Microwave, Dishwasher | |
| Not in DB | |
| Pool, Sidewalks, Street Lights, Street Paved | |
| — | |
| Wood Burning, Gas Starter |
Tax History
| Year | Property Taxes |
|---|---|
| 2011 | $14,254 |
| 2014 | $15,134 |
| 2023 | $16,983 |
Contact Agent
Nearby Similar Homes


Nearby Sold Comparables

Contact Agent
Listing Provided By
RE/MAX Excels
