

39W667 Walt Whitman Road, St Charles, Illinois 60175
Subdivision > Fox Mill
Sorry, we are updating photos, please update this page in 15 minutes
$532,000
|
Sold
|
|
| Status: | Closed |
| Sqft: | 4,277 |
| Cost/Sqft: | $133 |
| Beds: | 4 |
| Baths: | 5 |
| Year Built: | 2005 |
| Property Taxes: | $15,278 |
| Days On Market: | 5780 |
| Lot Size: | 0,00 |
Description
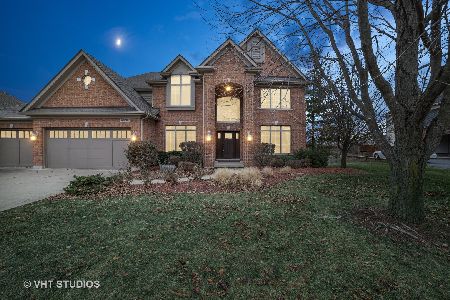
SHOWS LIKE A MODEL. HARDWOOD FLOORS WERE JUST REFINISHED AND ENTIRE INTERIOR FRESHLY PAINTED STAINLESS APPLIANCES AND ENGLISH BASEMENT. BANK OWNED SOLD IN AS-IS CONDITION.NO SURVY/100% TAX PRORATIONS PROOF OF FUNDS OR PRE APPROVAL MUST ACCOMPANY ALL OFFERS. BRING ALL REASONABLE OFFERS!! BANK WANTS SOLD.BUYER RESPONSIBLE FOR ANY REPAIRS OR INSPECTIONS.A MUST SEE VERY CLEAN SHOWS LIKE A MODEL HOME.
Property Specifics
| Single Family | |
| — | |
| English | |
| 2005 | |
| Walkout | |
| Brick, Cedar, Stone | |
| Asphalt | |
| — | |
| No | |
| 0 |
| Kane | |
| Fox Mill | |
| 1200 / Annual | |
| Insurance, Clubhouse, Pool | |
| Community Well | |
| Public Sewer | |
| Zoned | |
| Natural Gas, Forced Air, Zoned | |
| 07702405 | |
| 0825130006 |
Nearby Schools
| NAME: | DISTRICT: | DISTANCE: | |
|---|---|---|---|
|
Grade School
Bell-graham Elementary School |
303 | — | |
|
Middle School
Thompson Middle School |
303 | Not in DB | |
|
High School
St Charles East High School |
303 | Not in DB | |
Property History
| DATE: | EVENT: | PRICE: | SOURCE: |
|---|---|---|---|
| 27 Apr, 2011 | Sold | $532,000 | MRED MLS |
| 8 Apr, 2011 | Under contract | $569,900 | MRED MLS |
| — | Last price change | $589,900 | MRED MLS |
| 4 Jan, 2011 | Listed for sale | $599,900 | MRED MLS |
Sorry, we are updating photos, please update this page in 15 minutes
Room Specifics
All Bedroom Info:
Total Bedrooms: 4
Bedrooms Above Ground: 4
Bedrooms Below Ground: 0
Total Bedrooms: 4
Bedrooms Above Ground: 4
Bedrooms Below Ground: 0
Second Bedroom Info:
Dimensions: —
Location: —Dimensions: —
Floor Type: Carpet
Third Bedroom Info:
Dimensions: —
Location: —Dimensions: —
Floor Type: Carpet
Fourth Bedroom Info:
Dimensions: —
Location: —Dimensions: —
Floor Type: Carpet
Bathroom Info:
Full Bathrooms: 5
Partial Bathrooms: 1Full Bathrooms: 5
Bathroom Amenities: Whirlpool, Separate Shower, Double Sink
Bathroom in Basement: 1
Dining Room Info:
Dimensions: —
Location: —Dimensions: —
Floor Type: Hardwood
Kitchen Info:
Dimensions: —
Location: —Dimensions: —
Floor Type: Hardwood
Features: Eating Area-Breakfast Bar, Island, Pantry-Butler, Pantry-Closet
Laundry Room Info:
Dimensions: —
Location: —Dimensions: —
Floor Type: Hardwood
Living Room Info:
Dimensions: —
Location: —Dimensions: —
Floor Type: Hardwood
Family Room Info:
Dimensions: —
Location: —Dimensions: —
Floor Type: Hardwood
Additional Rooms Info:
Rooms: Breakfast Room, Office, Sun Room, Other Room
Basement: WalkoutRooms: Breakfast Room, Office, Sun Room, Other Room
Other Specifics
| 3 | |
| Concrete Perimeter | |
| Garage | |
| — | |
| — | |
| — | |
| Deck, Patio | |
| Landscaped | |
| 171.94X119.57X152.79X95.89 | |
| Unfinished | |
| Full | |
| Vaulted/Cathedral Ceilings | |
| Double Oven, Range, Microwave, Dishwasher, Refrigerator, Washer, Dryer, Disposal | |
| Not in DB | |
| Clubhouse, Pool, Tennis Courts | |
| — | |
| Wood Burning, Gas Starter |
Tax History
| Year | Property Taxes |
|---|---|
| 2011 | $15,278 |
Contact Agent
Nearby Similar Homes


Nearby Sold Comparables

Contact Agent
Listing Provided By
Baird & Warner
