

39W682 Buckskin Trail, St Charles, Illinois 60175


$430,100
|
Sold
|
|
| Status: | Closed |
| Sqft: | 2,396 |
| Cost/Sqft: | $179 |
| Beds: | 4 |
| Baths: | 4 |
| Year Built: | 1987 |
| Property Taxes: | $8,108 |
| Days On Market: | 1996 |
| Lot Size: | 0,90 |
Description
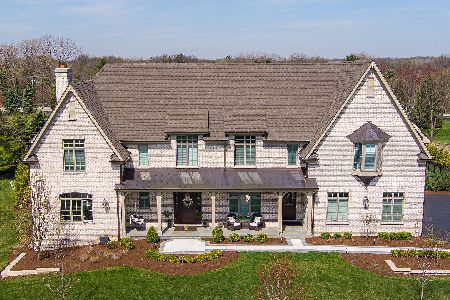
Enjoy the best of all worlds--country living w/conveniences minutes away at downtown Wasco or St. Charles. Be welcomed by a long front porch into a foyer entry with hardwood floors, formal liv room with wonderful back yard view. Formal dining room, family room with brick fire place & built-in cabinets. Open kitchen, with island dining and kitchen dining area. Full finished basement basement, used as game room/exercise and play area. Amazing lot features tennis court, garden area, mature landscape/perennials, all a family could want outside. Freshly Painted outside, new roof 2019, new appliances 2021, new water heater 7/21, some new windows 2021. Must see to appreciate the care. Wonderful St. Charles Schools. Just waiting for the family to enjoy.
Property Specifics
| Single Family | |
| — | |
| Traditional | |
| 1987 | |
| Full | |
| Cedar | |
| Asphalt | |
| — | |
| No | |
| 0.9 |
| Kane | |
| Deer Run East | |
| 160 / Annual | |
| Other | |
| Private Well | |
| Septic-Private | |
| Central Air, Zoned | |
| Natural Gas, Forced Air | |
| 11102168 | |
| 0813326004 |
Property History
| DATE: | EVENT: | PRICE: | SOURCE: |
|---|---|---|---|
| 10 Sep, 2021 | Sold | $430,100 | MRED MLS |
| 12 Jul, 2021 | Under contract | $430,000 | MRED MLS |
| 25 May, 2021 | Listed for sale | $430,000 | MRED MLS |


Room Specifics
Total Bedrooms: 4
Bedrooms Above Ground: 4
Bedrooms Below Ground: 0
Dimensions: —
Floor Type: Carpet
Dimensions: —
Floor Type: Carpet
Dimensions: —
Floor Type: Carpet
Full Bathrooms: 4
Bathroom Amenities: Separate Shower, Double Sink
Bathroom in Basement: 1
Dimensions: —
Floor Type: Carpet
Dimensions: —
Floor Type: Hardwood
Features: Eating Area-Breakfast Bar, Eating Area-Table Space
Dimensions: —
Floor Type: Carpet
Dimensions: —
Floor Type: Carpet
Rooms: Family Room, Game Room, Recreation Room
Other Specifics
| 3 | |
| Concrete Perimeter | |
| Garage | |
| — | |
| — | |
| — | |
| Deck | |
| Corner Lot, Landscaped | |
| 89X255X219X177X73 | |
| — | |
| Full | |
| Bar-Wet | |
| Range, Microwave, Dishwasher, Refrigerator | |
| Not in DB | |
| Street Paved | |
| — | |
| — |
Tax History
| Year | Property Taxes |
|---|---|
| 2021 | $8,108 |
Contact Agent
Nearby Similar Homes
Nearby Sold Comparables

Contact Agent
Listing Provided By
Coldwell Banker Residential Brokerage
