

39W762 Benton Ln, Geneva, Illinois 60134
Subdivision > Mill Creek
Sorry, we are updating photos, please update this page in 15 minutes
$443,000
|
Sold
|
|
| Status: | Closed |
| Sqft: | 3,013 |
| Cost/Sqft: | $156 |
| Beds: | 4 |
| Baths: | 3 |
| Year Built: | 2003 |
| Property Taxes: | $10,591 |
| Days On Market: | 6755 |
| Lot Size: | 0,26 |
Description
Stop Looking, You Found It! 3000+ sq ft of stunning, spotlessly clean living! The large center isl kitchen offers all applncs & cherry cabnts. Rich hardwds t/o 1st flr & a decor with today's hues. Soaring family rm boasts a wall of windows & flr-2-clng brick fireplc. The elegant trayed master has a sitting rm, luxury spa bath & wic. The gorgeous landscapd yard includes a wrought iron fence & paver patio. Must See!
Property Specifics
| Single Family | |
| — | |
| Traditional | |
| 2003 | |
| Full | |
| Aluminum/Vinyl/Steel Siding, Brick | |
| Asphalt | |
| THORNDALE | |
| No | |
| 0.26 |
| Kane | |
| Mill Creek | |
| 0 / Not Applicable | |
| None | |
| Public | |
| Public Sewer | |
| Central Air | |
| Natural Gas, Forced Air | |
| 06894036 | |
| 1112377004 |
Nearby Schools
| NAME: | DISTRICT: | DISTANCE: | |
|---|---|---|---|
|
Grade School
Mill Creek School |
304 | — | |
|
Middle School
Geneva Middle School |
304 | Not in DB | |
|
High School
Geneva Community High School |
304 | Not in DB | |
Property History
| DATE: | EVENT: | PRICE: | SOURCE: |
|---|---|---|---|
| 12 Sep, 2008 | Sold | $443,000 | MRED MLS |
| 24 Jul, 2008 | Under contract | $469,900 | MRED MLS |
| — | Last price change | $479,800 | MRED MLS |
| 13 May, 2008 | Listed for sale | $479,800 | MRED MLS |
Sorry, we are updating photos, please update this page in 15 minutes
Room Specifics
All Bedroom Info:
Total Bedrooms: 4
Bedrooms Above Ground: 4
Bedrooms Below Ground: 0
Total Bedrooms: 4
Bedrooms Above Ground: 4
Bedrooms Below Ground: 0
Second Bedroom Info:
Dimensions: —
Location: —Dimensions: —
Floor Type: Carpet
Third Bedroom Info:
Dimensions: —
Location: —Dimensions: —
Floor Type: Carpet
Fourth Bedroom Info:
Dimensions: —
Location: —Dimensions: —
Floor Type: Carpet
Bathroom Info:
Full Bathrooms: 3
Partial Bathrooms: 1Full Bathrooms: 3
Bathroom Amenities: Whirlpool, Separate Shower
Bathroom in Basement: 0
Dining Room Info:
Dimensions: —
Location: —Dimensions: —
Floor Type: Hardwood
Kitchen Info:
Dimensions: —
Location: —Dimensions: —
Floor Type: Hardwood
Features: Eating Area-Table Space, Island, Pantry-Closet
Living Room Info:
Dimensions: —
Location: —Dimensions: —
Floor Type: Hardwood
Family Room Info:
Dimensions: —
Location: —Dimensions: —
Floor Type: Carpet
Additional Rooms Info:
Rooms: Den, Gallery, Sitting Room, Utility Room-1st Floor
Basement: FullRooms: Den, Gallery, Sitting Room, Utility Room-1st Floor
Other Specifics
| 3 | |
| Concrete Perimeter | |
| Garage | |
| — | |
| — | |
| — | |
| Patio | |
| Cul-De-Sac, Landscaped | |
| 88X130 | |
| — | |
| Full | |
| Skylight(s) | |
| Range, Microwave, Dishwasher, Refrigerator, Washer, Dryer, Disposal | |
| Not in DB | |
| Clubhouse, Pool | |
| — | |
| Wood Burning, Gas Starter |
Tax History
| Year | Property Taxes |
|---|---|
| 2008 | $10,591 |
Contact Agent
Nearby Similar Homes
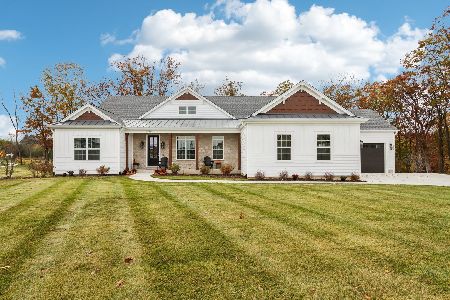
0N649 Bowdish Drive, Geneva, Illinois 60134

For Sale
$637,500
4 beds / 3.1 baths / 2,637 ft2
Single Family / Built: 2012
47




Nearby Sold Comparables

39W711 Benton Lane, Geneva, Illinois 60134
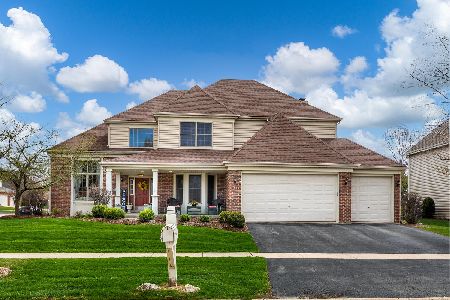
Sold
$609,900
4 beds / 4.1 baths / 3,186 ft2
Single Family / Built: 2003
1651
Contact Agent
Listing Provided By
RE/MAX Excels
